This is a carousel with tiles that activate property listing cards. Use the previous and next buttons to navigate.
1/1
$580,000
This is a carousel with tiles that activate property listing cards. Use the previous and next buttons to navigate.
1/1
Property Description
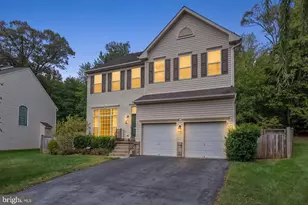
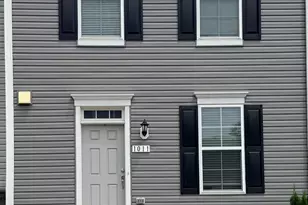
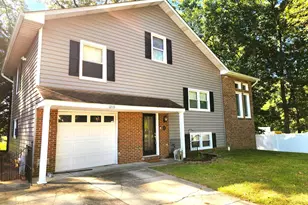
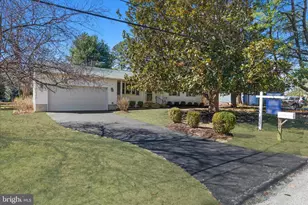
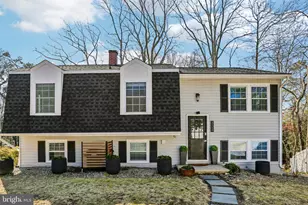
Welcome to 925 Ryecroft Court! Nestled on a cul-de-sac in sought-after Severna Park, this stunning home offers the peace of mind of modern construction. It was stripped to the studs and completely rebuilt in 2014, and features recent big-ticket upgrades including a brand-new HVAC system (July 2024), a new dishwasher (August 2024), a professionally waterproofed basement, an extra-large water heater, and custom closets in both the primary bedroom and basement. The main level boasts an open-concept living and dining area with high-end vinyl flooring, crown molding, and seamless deck access. The kitchen is fully equipped with all-white cabinetry, granite countertops, stainless steel appliances, a breakfast bar, and under-cabinet lighting. Upstairs, gorgeous bamboo flooring flows through three bedrooms and two full baths. The luxurious primary suite features marble counters, a double vanity, a soaking tub, and a separate tiled step-in shower. The lower level offers a spacious walk-out family room, a dedicated laundry area with a front-loading washer and dryer, and direct access to the patio. Outside, the backyard is a gardener's dream with raised garden beds and a large shed equipped with electricity. As an added bonus, the home comes pre-wired for a whole-house generator. Move-in ready and packed with premium features; schedule your tour today!
Full Property Details
Full Property Details for 925 Ryecroft Ct
General
- Sold For: $580,000
- Taxes: $5,005 (2025)
- Status: Closed
- Type: Single Family
- Source: BrightMLSMidAtlantic
- MLS ID: MDAA2149514
- Added to Site: 55 day(s) ago
Interior
- Rooms/Areas: Living Room, Dining Room, Primary Bedroom, Bedroom 2, Bedroom 3, Kitchen, Recreation Room, Utility Room, Bathroom 2, Primary Bathroom, Full Bath, Half Bath
- Interior Features: Attic, Ceiling Fan(s), Combination Kitchen/Dining, Combination Dining/Living, Crown Moldings, Dining Area, Floor Plan - Traditional, Kitchen - Country, Primary Bath(s), Recessed Lighting, Bathroom - Soaking Tub, Bathroom - Stall Shower, Upgraded Countertops, Wood Floors
- Appliances: Built-In Microwave, Dishwasher, Disposal, Dryer - Front Loading, Exhaust Fan, Oven/Range - Electric, Refrigerator, Washer - Front Loading
Rooms
Bathrooms
- Total Bathrooms: 3
- Full Bathrooms: 2
- Half Bathrooms: 1
- Upper Floor Baths: 2
- Upper - Full Baths: 2
- Main Floor Baths: 1
- Main - 1/2 Baths: 1
Bedrooms
- Total Bedrooms: 3
- Bedrooms Upper: 3
Other Rooms
- Laundry: Basement
Exterior
- Porch/Patio/Deck: Patio(s), Deck(s)
Parking
- Parking Features: Concrete Driveway
- Parking Type: Driveway
Location
- County: ANNE ARUNDEL
- Subdivision: OLD COUNTY ESTATES
- Driving Directions: Use GPS
School Information
- School District: Anne Arundel County Public Schools
- Elementary School: Jones
- Middle School: Severna Park
- High School: Severna Park
Heating & Cooling
- Central air: Yes
- Cooling Type: Central A/C, Ceiling Fan(s)
- Cooling Fuel: Electric
- Heating Type: Heat Pump(s)
- Heating Fuel: Electric
- Water Heater: Electric
Utilities
- Sewer: Public Sewer
- Water: Public
Structural Information
- Architectural Style: Colonial
- Structure Type: Detached
- Construction: Vinyl Siding
- Basement: Yes
- Basement Desc.: Fully Finished, Walkout Level, Interior Access
- Foundation: Concrete Perimeter
- Stories Description: Main, Upper 1
- Square Feet: 2,072
- Sq. Ft. Source: Assessor
- Living Area: 1,938 Sq. Ft.
- Finished Above Grnd: 1,400 Sq. Ft.
- Finished Below Grnd: 538 Sq. Ft.
- Year Built: 1986
- Year Built Source: Assessor
Additional Structures
- Other Structures: Shed
Lot Features
- Lot Size (Acres): 0.1
- Lot Size (Sq. Ft.): 4,561
- Lot Size Source: Assessor
- Zoning: R2
- Lot Description: Cul-de-sac, Landscaping
Financial Considerations
- Price Per Sq. Ft.: $399.21
- Assessment Year: 2026
- County Tax: $4,579
- County Tax Freq: Annually
- Tax w/Assessment: $465,300
- Tax Amount: $5,005
- Tax Year: 2025
- Terms: Standard Sale
- Tax Total Finished Sq. Ft.: 1938
Disclosures and Reports
- Ownership: Fee Simple
- Lot Number: 28A
Listed by Berkshire Hathaway HomeServices PenFed Realty, Jared Schwartz
Sold by Real Broker, LLC - Annapolis, Austin Johnson

Get Pre-Approved Today
Schools
Schools serving 925 Ryecroft Ct
School District:Anne Arundel County Public Schools
| Name | Grades | Distance |
|---|---|---|
Jones Elementary School 122 Hoyle Lane, Severna Park, MD 21146 | K-5 | 0.2 mi |
Severna Park Middle School 450 Jumpers Hole Road, Severna Park, MD 21146 | 6-8 | 3.6 mi |
Severna Park High School 60 Robinson Road, Severna Park, MD 21146 | 9-12 | 2.1 mi |
Disclaimer:
School attendance boundaries provided by ATTOM Data Solutions and are for reference only. Contact the school directly to verify enrollment eligibility.
Price & Sales History for 925 Ryecroft Ct
Date
Details
Price
Change
Source
7/27/2026
Sold
$580,000
3.78%
MLS
6/26/2026
Listed
$558,900
—
MLS
Disclaimer: Historical sales information is derived from public records provided by the county offices. Information is not guaranteed and should be independently verified.
925 Ryecroft Court, Severna Park, MD 21146 (MLS# MDAA2149514) is a Single Family property that was sold at $580,000 on July 27, 2026. Want to learn more about 925 Ryecroft Court? Do you have questions about finding other Single Family real estate for sale in Severna Park? You can browse all Severna Park real estate or contact a Coldwell Banker agent to request more information.