Full Property Details for MLS# MDAA2134106
General
- Sold For: $786,000
- Taxes: (2026)
- Status: Closed
- Type: Single Family
- Source: BrightMLSMidAtlantic
- MLS ID: MDAA2134106
- Added to Site: 224 day(s) ago
Interior
- Number of Rooms: 12
- Rooms/Areas: Dining Room, Primary Bedroom, Bedroom 2, Bedroom 3, Bedroom 4, Kitchen, Family Room, Den, Laundry, Bathroom 2, Primary Bathroom, Half Bath
- Fireplace: Yes
- Number of Fireplaces: 1
Rooms
- Total Bathrooms: 3
- Full Bathrooms: 2
- Half Bathrooms: 1
- Upper Floor Baths: 2
- Upper - Full Baths: 2
- Main Floor Baths: 1
- Main - 1/2 Baths: 1
- Total Bedrooms: 4
- Bedrooms Upper: 4
Exterior
- Exterior Features: Private Beach
Parking
- Garage: Yes
- Garage Spaces: 1
- Total Spaces: 3
- Parking Type: Attached Garage, Driveway
- Garage Description: Garage - Front Entry
Location
- County: ANNE ARUNDEL
- Subdivision: HOLLYWOOD ON SEVERN
- Driving Directions: Benfield Rd, to Jumpers Hole Rd, right on Oak Rd, left on Riverside Dr
School Information
- School District: Anne Arundel County Public Schools
Heating & Cooling
- Central air: Yes
- Cooling Type: Central A/C
- Cooling Fuel: Electric
- Heating Type: Forced Air
- Heating Fuel: Electric
- Water Heater: Electric
Utilities
- Sewer: Public Sewer
- Water: Public
Structural Information
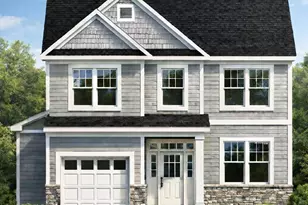
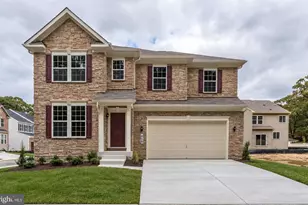
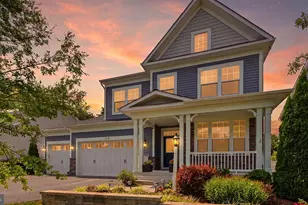
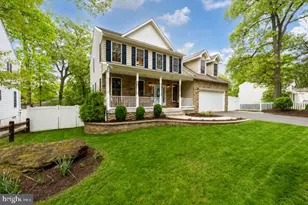
- Architectural Style: Colonial
- Structure Type: Detached
- Construction: Concrete, Frame, Stick Built, Vinyl Siding, Other
- Basement: Yes
- Basement Desc.: Daylight, Full, Rough Bath Plumb, Unfinished
- Foundation: Passive Radon Mitigation, Concrete Perimeter
- Roof: Architectural Shingle
- Stories Description: Main, Upper 1
- Square Feet: 3,050
- Sq. Ft. Source: Estimated
- Living Area: 3,050 Sq. Ft.
- Finished Above Grnd: 2,100 Sq. Ft.
- Finished Below Grnd: 950 Sq. Ft.
- Year Built: 2026
- Year Built Source: Estimated
- Property Condition: Excellent
Lot Features
- Lot Size Source: Estimated
- Zoning: R
Water Features
- Navigable Water: Yes
- Water Access: Yes
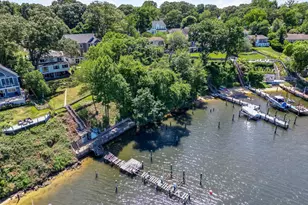
- Water Access Desc: Boat - Powered, Canoe/Kayak, Personal Watercraft (PWC), Private Access, Private Beach, Swimming Allowed
- Water Front Type: River
- Water Front Name: Severn River
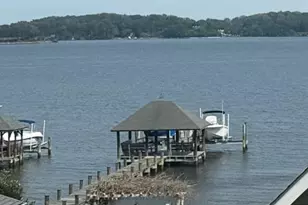
- Dock/Slip Conveys: Yes
- Docks: 1
Financial Considerations
- Price Per Sq. Ft.: $374.29
- Tax Year: 2026
- Terms: Standard Sale
Disclosures and Reports
Listed by May Realty, Richard L May III
Sold by RE/MAX Executive, Pamela B Ackermann

![[Address not provided], Severna Park, MD 21146 - Photo 1](https://m.cbhomes.com/p/377/MDAA2134106/B603678A4bE84d8/pds23tp.webp)