![[Address not provided], Severna Park, MD 21146 - Photo 2](https://m1.cbhomes.com/p/377/MDAA2158630/aA48A616B04c483/pds23tp.webp)
![[Address not provided], Severna Park, MD 21146 - Photo 3](https://m.cbhomes.com/p/377/MDAA2158630/cC7D737E490c482/pds23tp.webp)
![[Address not provided], Severna Park, MD 21146 - Photo 4](https://m1.cbhomes.com/p/377/MDAA2158630/c04e542a369C47A/pds23tp.webp)
![[Address not provided], Severna Park, MD 21146 - Photo 5](https://m.cbhomes.com/p/377/MDAA2158630/110BAFBd21D34d9/pds23tp.webp)
![[Address not provided], Severna Park, MD 21146 - Photo 6](https://m1.cbhomes.com/p/377/MDAA2158630/109cC60d0Df640C/pds23tp.webp)
![[Address not provided], Severna Park, MD 21146 - Photo 7](https://m.cbhomes.com/p/377/MDAA2158630/0bAAD94A11094BF/pds23tp.webp)
![[Address not provided], Severna Park, MD 21146 - Photo 8](https://m1.cbhomes.com/p/377/MDAA2158630/3BEcc97005894Bd/pds23tp.webp)
![[Address not provided], Severna Park, MD 21146 - Photo 9](https://m.cbhomes.com/p/377/MDAA2158630/521A24001cAE4e8/pds23tp.webp)
![[Address not provided], Severna Park, MD 21146 - Photo 10](https://m1.cbhomes.com/p/377/MDAA2158630/3EcC76ffCf844D3/pds23tp.webp)
![[Address not provided], Severna Park, MD 21146 - Photo 11](https://m.cbhomes.com/p/377/MDAA2158630/D11d9CdD452F469/pds23tp.webp)
![[Address not provided], Severna Park, MD 21146 - Photo 12](https://m1.cbhomes.com/p/377/MDAA2158630/B59ECAa797c3418/pds23tp.webp)
![[Address not provided], Severna Park, MD 21146 - Photo 13](https://m.cbhomes.com/p/377/MDAA2158630/250aEd904398472/pds23tp.webp)
![[Address not provided], Severna Park, MD 21146 - Photo 14](https://m1.cbhomes.com/p/377/MDAA2158630/AA9D5745620a4b7/pds23tp.webp)
![[Address not provided], Severna Park, MD 21146 - Photo 15](https://m.cbhomes.com/p/377/MDAA2158630/75D107e24970468/pds23tp.webp)
![[Address not provided], Severna Park, MD 21146 - Photo 16](https://m1.cbhomes.com/p/377/MDAA2158630/D14925bb3Db24BD/pds23tp.webp)
![[Address not provided], Severna Park, MD 21146 - Photo 17](https://m.cbhomes.com/p/377/MDAA2158630/F7D662725d0243D/pds23tp.webp)
![[Address not provided], Severna Park, MD 21146 - Photo 18](https://m1.cbhomes.com/p/377/MDAA2158630/16a1eb9c6B344f4/pds23tp.webp)
![[Address not provided], Severna Park, MD 21146 - Photo 19](https://m.cbhomes.com/p/377/MDAA2158630/e2Ef4a442a1f477/pds23tp.webp)
![[Address not provided], Severna Park, MD 21146 - Photo 20](https://m1.cbhomes.com/p/377/MDAA2158630/7789f6511Aae4dc/pds23tp.webp)


Date
Details
Price
Change
Source
10/06/2026
Listed
$3,300
—
MLS
Disclaimer: Historical sales information is derived from public records provided by the county offices. Information is not guaranteed and should be independently verified.

This is a carousel with tiles that activate property listing cards. Use the previous and next buttons to navigate.
![[Address not provided], Severna Park, MD 21146 - Photo 1](https://m1.cbhomes.com/p/377/MDAA2158630/6E0F4B58d6f045C/pds23tp.webp)
$3,300 Just Listed
This is a carousel with tiles that activate property listing cards. Use the previous and next buttons to navigate.
![[Address not provided], Severna Park, MD 21146 - Photo 1](https://m.cbhomes.com/p/377/MDAA2158630/6E0F4B58d6f045C/pds23tp.webp)
Listed by Compass, Tara Dean
This is a carousel with tiles that activate property listing cards. Use the previous and next buttons to navigate.


This is a carousel with tiles that activate property listing cards. Use the previous and next buttons to navigate.
This is a carousel with tiles that activate property listing cards. Use the previous and next buttons to navigate.
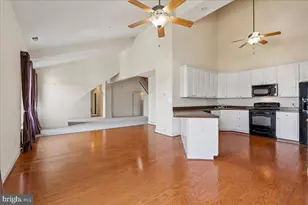
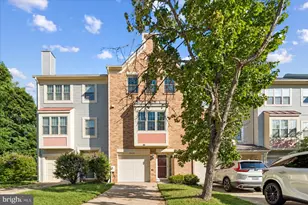
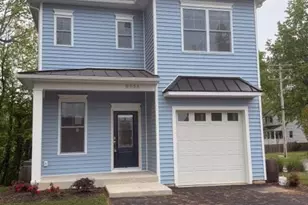
MLS# MDAA2158630, Severna Park, MD 21146 (MLS# MDAA2158630) is a Single Family property with 3 bedrooms and 2 full bathrooms. MLS# MDAA2158630 is currently listed for rent at $3,300 and was received on October 06, 2026. Want to learn more about MLS# MDAA2158630? Do you have questions about finding other real estate for sale or rent in Severna Park? You can browse all Severna Park rentals or contact a Coldwell Banker agent to request more information.