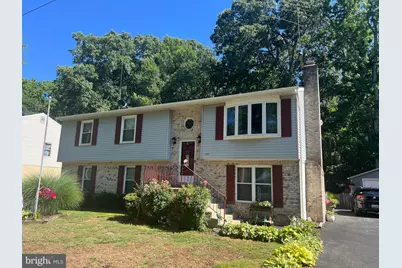
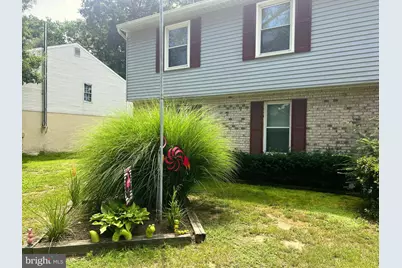
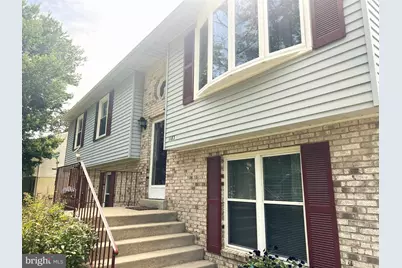
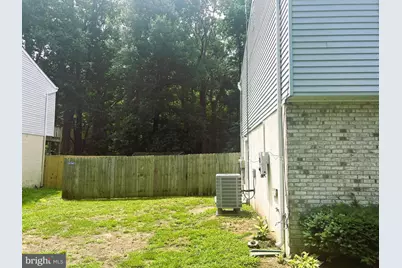
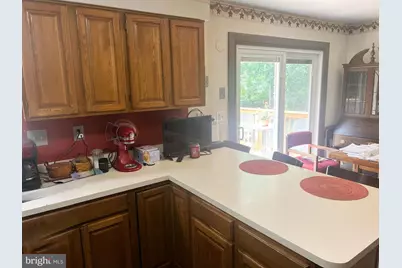
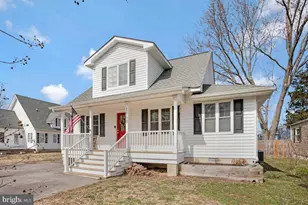
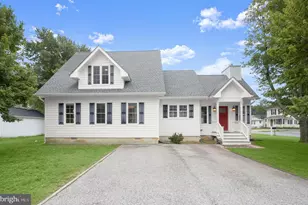
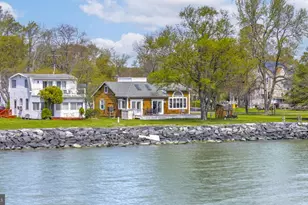
Full Property Details for 1183 Cedar Ave
General
- Price: $525,000
- Taxes: $4,546 (2025)
- Status: Active
- Type: Single Family
- Source: BrightMLSMidAtlantic
- MLS ID: MDAA2148368
- Updated: 8/6/2026
- Added to Site: 41 day(s) ago
Interior
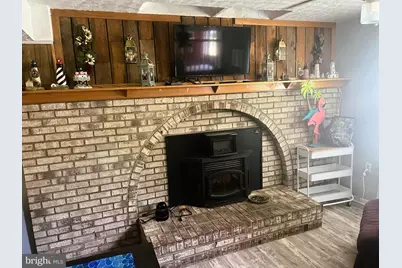
- Fireplace: Yes
- Number of Fireplaces: 1
- Fireplace(s): Insert
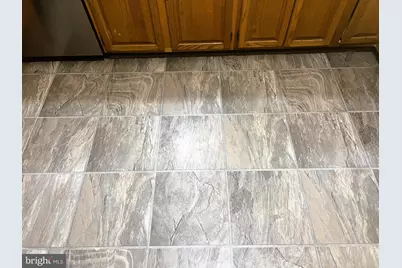
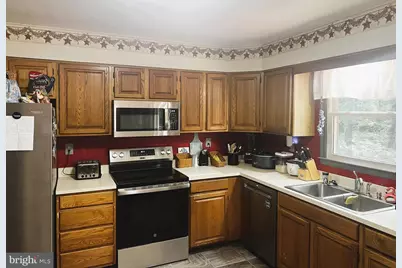
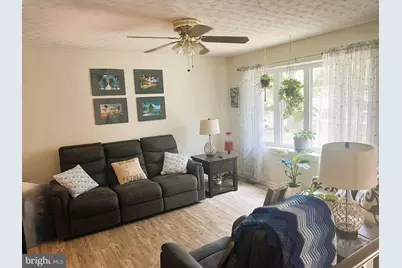
- Flooring: Carpet, Ceramic Tile, Laminate Plank
Rooms
- Total Bathrooms: 3
- Full Bathrooms: 3
- Main Floor Baths: 2
- Main - Full Baths: 2
- Lower Floor Baths: 1
- Lower - Full Baths: 1
- Total Bedrooms: 4
- Bedrooms Lower: 1
- Bedrooms Main & Up: 3
Exterior
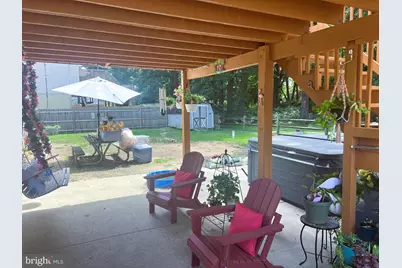
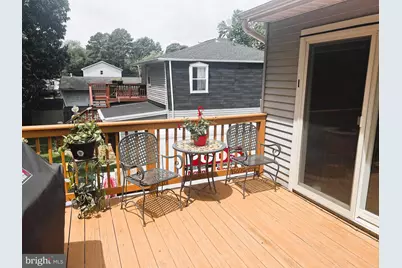
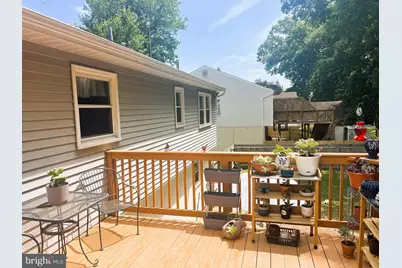
- Exterior Features: Hot Tub, Outbuilding(s)
Parking
- Total Spaces: 2
- Parking Type: Driveway
Location
- County: ANNE ARUNDEL
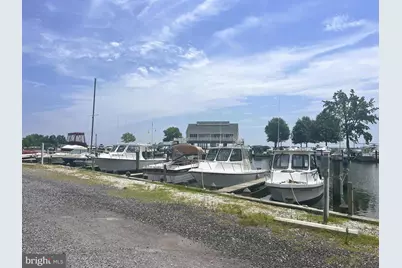
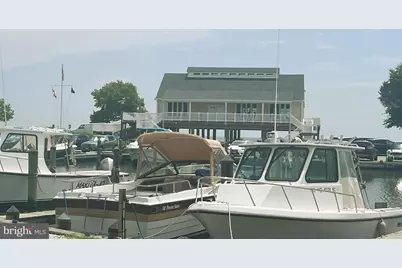
- Subdivision: CEDARHURST ON THE BAY
- Driving Directions: Use GPS
School Information
- School District: Anne Arundel County Public Schools
- Elementary School: Shady Side
- Middle School: Southern
- High School: Southern
Community
- Pets Allowed: Yes
- Pets: Number Limit
Heating & Cooling
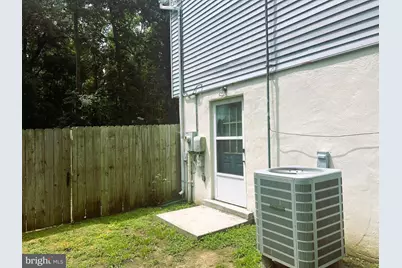
- Central air: Yes
- Cooling Type: Central A/C
- Cooling Fuel: Electric
- Heating Type: Heat Pump(s)
- Heating Fuel: Electric, Wood
- Water Heater: Electric
Utilities
- Sewer: Public Sewer
- Water: Well, Private
- Utility Description: Above Ground
Structural Information
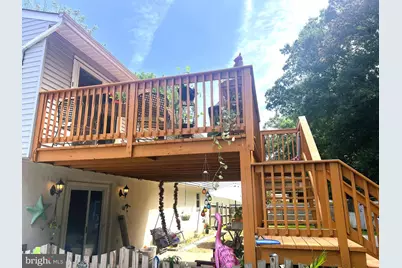
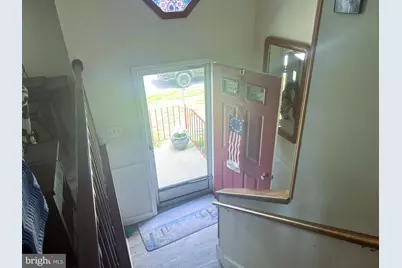
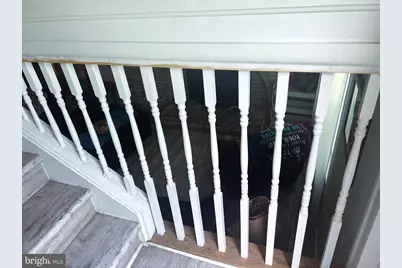
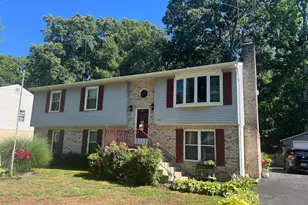
- Architectural Style: Split Foyer
- Structure Type: Detached
- Construction: Other
- Basement: Yes
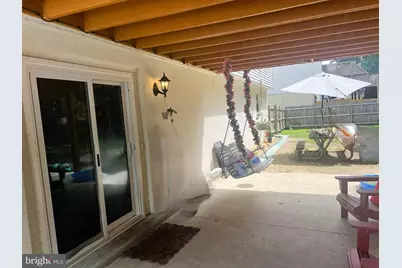
- Basement Desc.: Walkout Level
- Foundation: Block
- Roof: Asphalt
- Walls/Ceilings: Dry Wall
- Stories/Levels: 2
- Stories Description: Lower 1, Main
- Square Feet: 1,964
- Sq. Ft. Source: Assessor
- Living Area: 1,964 Sq. Ft.
- Finished Above Grnd: 1,164 Sq. Ft.
- Finished Below Grnd: 800 Sq. Ft.
- Basement Finished: 80%
- Year Built: 1985
- Year Built Source: Assessor
- Property Condition: Good
Unit Information
- Bathrooms-Lower: 1
- Bedrooms-Lower: 1
Additional Structures
- Other Structures: Garage(s), Shed
Lot Features
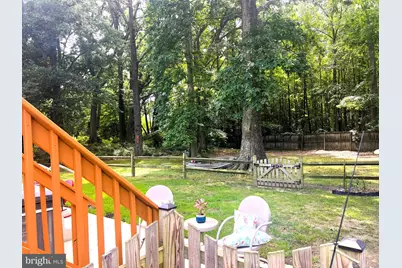
- Lot Size (Acres): 0.21
- Lot Size (Sq. Ft.): 9,350
- Lot Size Source: Assessor
- Street/Road Desc.: Black Top
- Zoning: R5
Green Features
- Energy Generation: PV Solar Array(s) Leased
Financial Considerations
- Price Per Sq. Ft.: $451.03
- Assessment Year: 2026
- County Tax: $4,120
- County Tax Freq: Annually
- Tax w/Assessment: $402,800
- Tax Amount: $4,546
- Tax Year: 2025
- Tax Total Finished Sq. Ft.: 1964
Disclosures and Reports
- Ownership: Fee Simple
- Inclusions: Solar panels, hot tub, shed and garage
- Lot Number: 5
Listed by Schwartz Realty, Inc., John S Tarpley