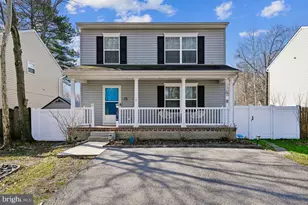
Full Property Details for 1240 Hawthorne St
General
- Price: $499,900
- Taxes: $3,495 (2020)
- Status: Active
- Type: Single Family
- Source: BrightMLSMidAtlantic
- MLS ID: MDAA2157408
- Updated: 9/20/2026
- Added to Site: 2 day(s) ago
Interior
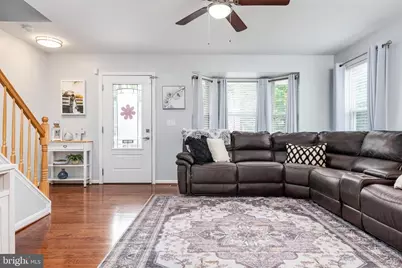
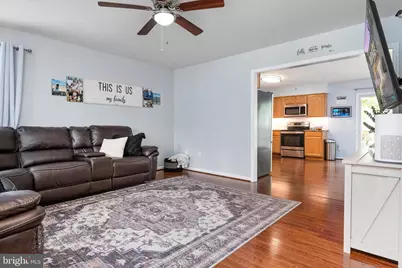
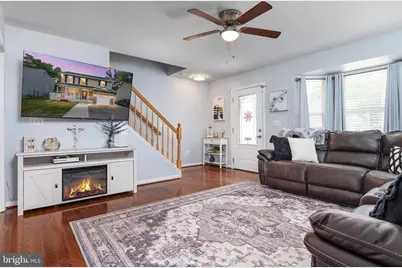
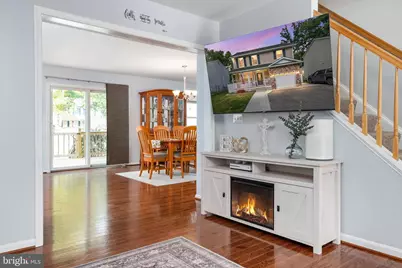
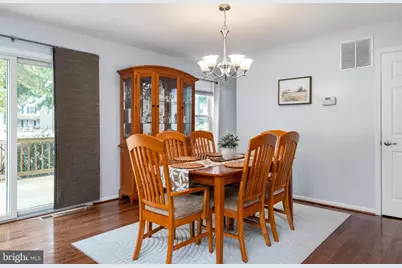
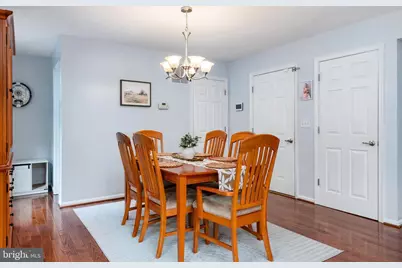
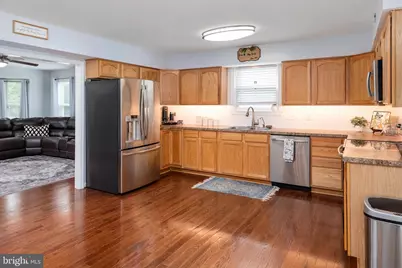
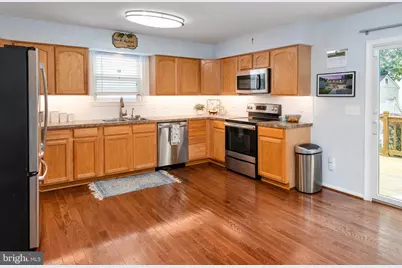
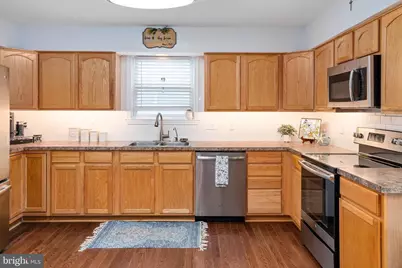
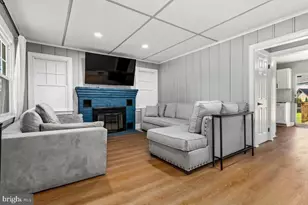
- Interior Features: Dining Area, Kitchen - Eat-In, Primary Bath(s), Wood Floors, Recessed Lighting, Floor Plan - Open
- Appliances: Built-In Microwave, Dryer, Refrigerator, Stove, Washer, Water Conditioner - Owned, Water Heater
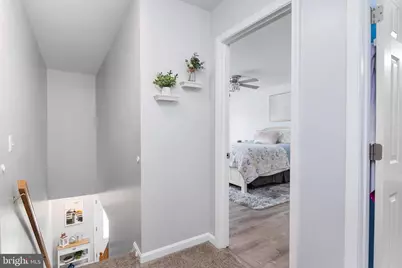
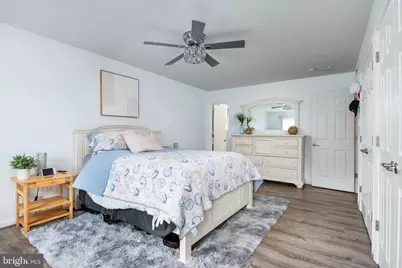
- Flooring: Carpet, Luxury Vinyl Plank
Rooms
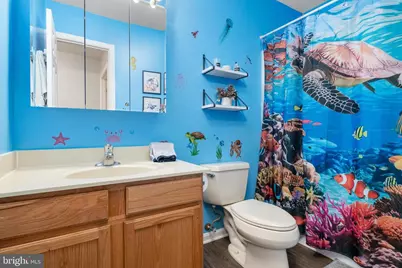
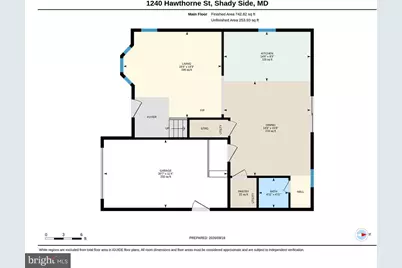
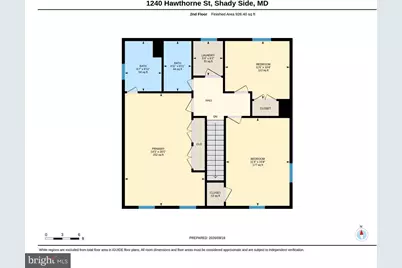
- Total Bathrooms: 3
- Full Bathrooms: 2
- Half Bathrooms: 1
- Main Floor Baths: 3
- Main - Full Baths: 2
- Main - 1/2 Baths: 1
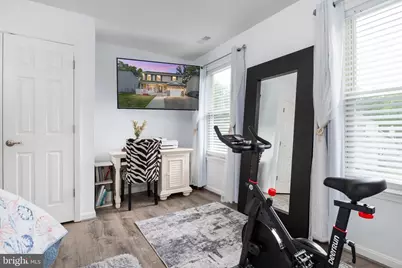
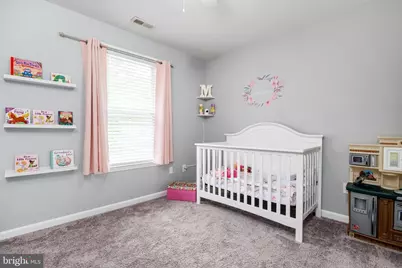
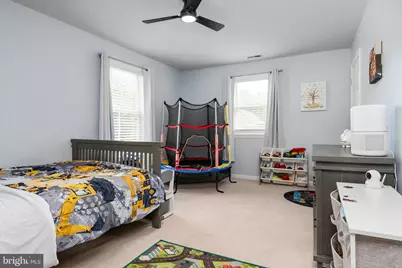
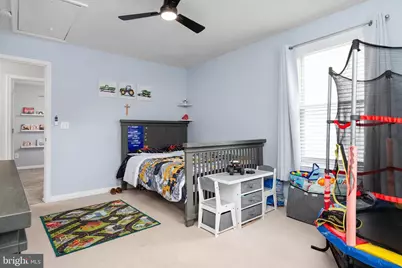
- Total Bedrooms: 3
- Bedrooms Main & Up: 3
Additional Information
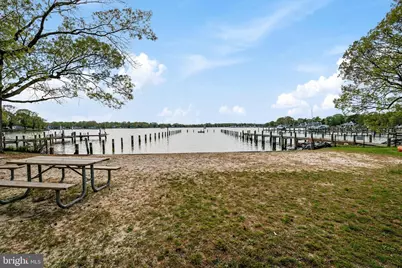
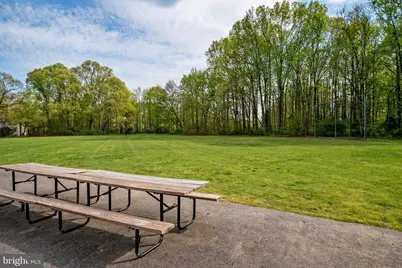
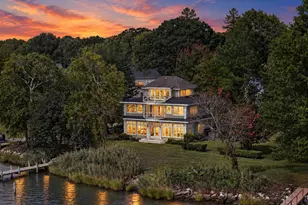
- Shared Amenities: Common Grounds, Pier/Dock, Tot Lots/Playground, Water/Lake Privileges
Exterior
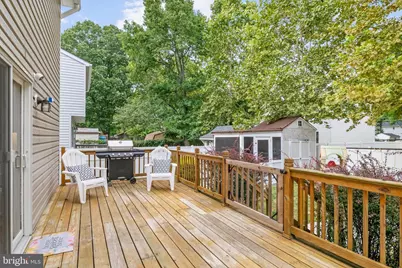
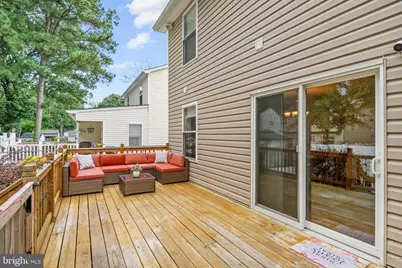
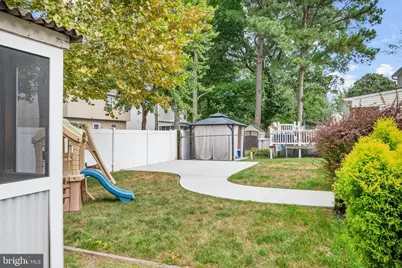
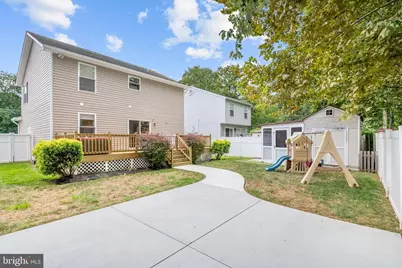
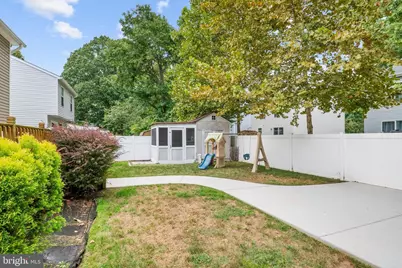
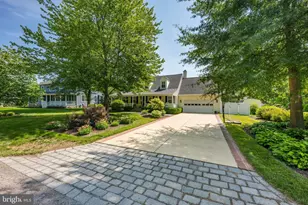
- Exterior Features: Extensive Hardscape
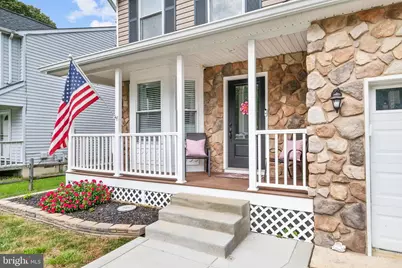
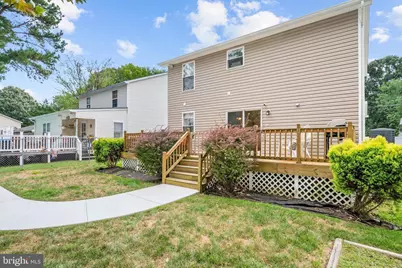
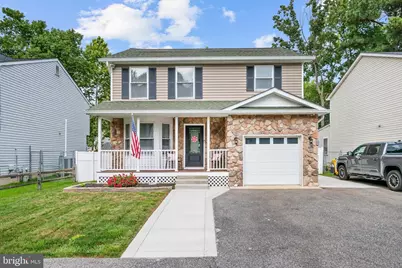
- Porch/Patio/Deck: Deck(s), Porch(es), Screened
Parking
- Garage: Yes
- Garage Spaces: 1
- Total Spaces: 4
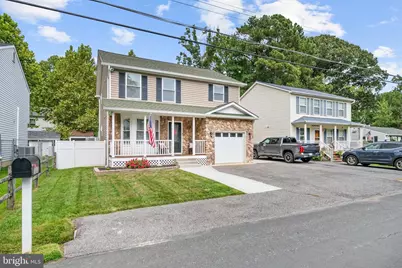
- Parking Features: Asphalt Driveway
- Parking Type: Attached Garage, Driveway
- Garage Description: Garage - Front Entry
Location
- County: ANNE ARUNDEL
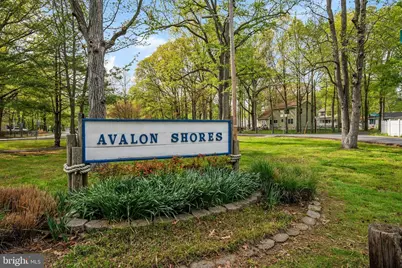
- Subdivision: AVALON SHORES
- Driving Directions: Shadyside Rd to left on Hawthorne to home on right to sign
School Information
- School District: Anne Arundel County Public Schools
- Elementary School: Shady Side
- Middle School: Southern
- High School: Southern
Community
- Pets Allowed: Yes
- Pets: No Pet Restrictions
Heating & Cooling
- Central air: Yes
- Cooling Type: Ceiling Fan(s), Central A/C
- Cooling Fuel: Electric
- Heating Type: Heat Pump(s)
- Heating Fuel: Electric
- Water Heater: Electric
Utilities
- Sewer: Public Sewer
- Water: Well
Structural Information
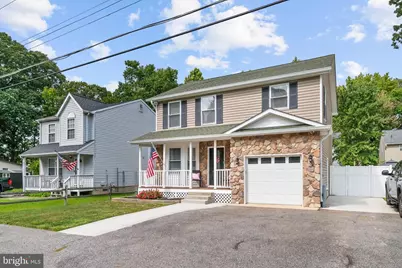
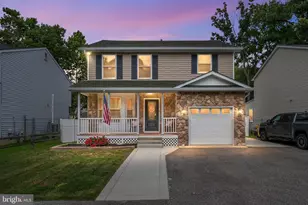
- Architectural Style: Colonial
- Structure Type: Detached
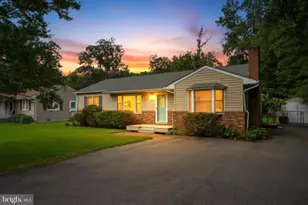
- Construction: Stone, Vinyl Siding
- Foundation: Crawl Space
- Roof: Asphalt
- Walls/Ceilings: Dry Wall
- Windows: Double Pane, Sliding, Vinyl Clad
- Doors: Insulated, Sliding Glass
- Stories Description: Main
- Square Feet: 1,632
- Sq. Ft. Source: Assessor
- Living Area: 1,632 Sq. Ft.
- Finished Above Grnd: 1,632 Sq. Ft.
- Year Built: 2006
- Year Built Source: Estimated
- Property Condition: Excellent
Additional Structures
- Other Structures: Garage(s), Shed, Other
Lot Features
- Lot Size (Acres): 0.11
- Lot Size (Sq. Ft.): 5,000
- Lot Size Source: Estimated
- Zoning: R5
- Lot Description: Level
- Fencing (Description): Vinyl, Fully
Water Features
Financial Considerations
- Price Per Sq. Ft.: $306.31
- Assessment Year: 2020
- County Tax: $3,197
- County Tax Freq: Annually
- Tax w/Assessment: $314,200
- Tax Amount: $3,495
- Tax Year: 2020
- Tax Total Finished Sq. Ft.: 1632
Disclosures and Reports
- Ownership: Fee Simple
- Exclusions: Alarm system
- Section: A
- Lot Number: 29
Listed by RE/MAX Leading Edge, Katherine M Grimley