
This is a carousel with tiles that activate property listing cards. Use the previous and next buttons to navigate.
1/1
$729,000
This is a carousel with tiles that activate property listing cards. Use the previous and next buttons to navigate.
1/1
Property Description
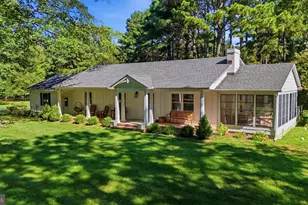
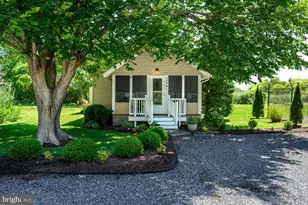
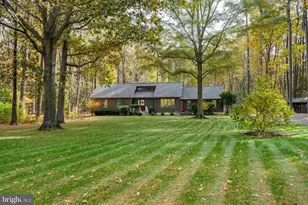
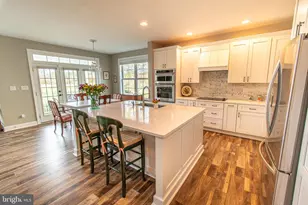
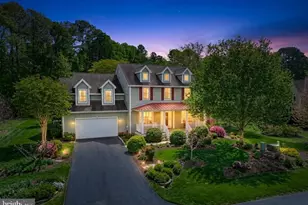
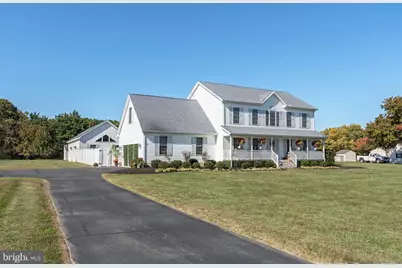
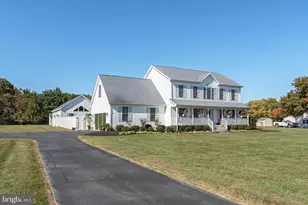
Your Eastern Shore paradise awaits! This awesomely updated, meticulously maintained, classic colonial-style home is like a breath of fresh air. Located on a full 2 acre parcel, in the heart of the sought after Deep Harbour Farm community, custom features include a lovely private backyard oasis, designed around an 18'x32' inground salt-water pool, and surrounded by all new, high-quality fencing, mature landscaping and hardscaped patio with built in fire/grilling pit. Built in 2005, this home boasts an open floor plan and flow that welcomes you the moment you step inside. Rich hardwood floors add an elegant touch to the interior living spaces, which have all been freshly painted throughout. The kitchen includes a combination of warm wood cabinetry, granite countertops, and stylish modern appliances, creating a culinary haven for both everyday meals and entertaining. Adjacent to the kitchen, enjoy a spacious, sunlit dining area overlooking the pool and patio. Two additional living room areas complete the setting for endless year-round indoor/outdoor activities and gatherings. A convenient laundry/mudroom includes a large capacity, front-load, Maytag washer & Dryer w/pedestals and added built-in cabinets for extra kitchen storage, pool towels and more! A brand new 600 sq ft (pet friendly) family room is a huge bonus! Designed with low-maintenance wood look ceramic plank tile flooring, high ceilings, sun drenched windows, French doors and electric fireplace, this can easily provide the ideal space for a home studio, or be furnished as a traditional gathering place for holidays and special celebrations - providing direct access to a lush grass-filled, fenced yard area that leads to the side entrance to a custom designed oversized detached 24'x48' insulated garage with separate 200-amp electric service for recreational hobbies and/or storage needs. On the second floor of the home, discover a spacious primary suite, featuring two large walk-in closets and en-suite bath with plenty of natural light, a brand new double sink vanity and fixtures; tons of personal storage space, an oversized soaking tub, and a separate shower. Two additional bedrooms also include walk-in closets, and for those seeking versatility in their space, there is a bonus/play/gaming room with a separate area for study/small home office space. All interior spaces include new blinds and window treatments throughout. If you're dreaming of a waterfront lifestyle without the waterfront price...look no further. The Deep Harbour Farm waterfront community includes a multi-slip boat dock for exclusive use by residents (slips subject to availability each year) and kayak/SUP launch and storage racks. Additional highlights of this property include solar panels which keep electric costs at a minimum. All new dual Air-Conditioning units; fully encapsulated crawl space; expansive attic space; charming covered front porch; brand-new separate 10'x20' Amish-built garden shed just to name a few! Don't miss out on this rare opportunity to settle into a prime coastal community and the unique lifestyle of the Eastern Shore, where history and modern amenities truly come together. Conveniently located a short distance from the Village of St. Michaels, within minutes of marinas and public boat ramps offering access to the Chesapeake Bay and the surrounding tributaries where you can enjoy miles of open bike trails, deep water fishing, crabbing and all that life on the Bay has to offer. --
Full Property Details
Full Property Details for 6660 Reeses Pride Rd
General
- Sold For: $729,000
- HOA FEE: $15/month
- HOA FEE FREQ.: Annually
- Taxes: $3,506 (2024)
- Status: Closed
- Type: Single Family
- Source: BrightMLSMidAtlantic
- MLS ID: MDTA2012208
- Added to Site: 295 day(s) ago
Interior
- Rooms/Areas: Family Room
- Interior Features: Breakfast Area, Combination Kitchen/Dining, Crown Moldings, Dining Area, Family Room Off Kitchen, Floor Plan - Open, Kitchen - Gourmet, Kitchen - Island, Kitchen - Table Space, Upgraded Countertops, Walk-in Closet(s), Window Treatments, Wood Floors
- Fireplace: Yes
- Number of Fireplaces: 1
- Appliances: Dishwasher, Dryer - Front Loading, Exhaust Fan, Oven/Range - Electric, Range Hood, Refrigerator, Stove, Washer - Front Loading, Water Heater
- Flooring: Hardwood
Rooms
Bathrooms
- Total Bathrooms: 3
- Full Bathrooms: 2
- Half Bathrooms: 1
- Main Floor Baths: 3
- Main - Full Baths: 2
- Main - 1/2 Baths: 1
Bedrooms
- Total Bedrooms: 3
- Bedrooms Main & Up: 3
Other Rooms
- Laundry: Main Floor
Additional Information
- Shared Amenities: Boat Dock/Slip, Picnic Area, Pier/Dock
- Pool: Yes
- Private Pool: Yes
- Pool Description: In Ground, Saltwater
- Equipment: Negotiable
Exterior
- Exterior Features: BBQ Grill, Boat Storage, Extensive Hardscape, Exterior Lighting, Outbuilding(s), Secure Storage
- Porch/Patio/Deck: Patio(s), Porch(es)
Parking
- Garage: Yes
- Garage Spaces: 2
- Total Spaces: 5
- Parking Features: Asphalt Driveway, Paved Driveway, Private, Secure Parking
- Parking Type: Detached Garage, Driveway, Off Street
- Garage Description: Garage - Front Entry, Garage Door Opener, Oversized
Location
- County: TALBOT
- Subdivision: DEEP HARBOUR FARM
- Driving Directions: GPS
- Location Details: Bayside
School Information
- School District: Talbot County Public Schools
Community
- Association: Yes
- Assoc. Fees Include: Common Area Maintenance
Heating & Cooling
- Central air: Yes
- Cooling Type: Central A/C
- Cooling Fuel: Electric
- Heating Type: Heat Pump(s)
- Heating Fuel: Electric
- Water Heater: Electric
Utilities
- Sewer: On Site Septic
- Water: Well
- Utility Description: Cable TV
Structural Information
- Architectural Style: Colonial
- Structure Type: Detached
- Construction: Combination, Frame, Stick Built, Vinyl Siding
- Foundation: Block, Crawl Space
- Roof: Architectural Shingle
- Windows: Energy Efficient
- Doors: French, Insulated
- Stories Description: Main
- Square Feet: 2,840
- Sq. Ft. Source: Estimated
- Living Area: 2,840 Sq. Ft.
- Finished Above Grnd: 2,840 Sq. Ft.
- Year Built: 2005
- Year Built Source: Assessor
- Property Condition: Excellent
Additional Structures
- Other Structures: Garage(s), Office/Studio, Shed
Lot Features
- Property View: Garden/Lawn, Panoramic, Pasture, Scenic Vista, Trees/Woods
- Lot Size (Acres): 2.01
- Lot Size (Sq. Ft.): 87,556
- Lot Size Source: Assessor
- Zoning: R
- Lot Description: Backs to Trees, Cleared, Cul-de-sac, Fishing Available, Front Yard, Landscaping, Level, No Thru Street, Open, Poolside, Private, Rear Yard, Secluded, Stream/Creek
- Fencing (Description): Partially, Privacy, Rear, Vinyl, Wrought Iron
Water Features
- Navigable Water: Yes
- Water Access: Yes
- Water Access Desc: Boat - Powered, Canoe/Kayak, Fishing Allowed, Personal Watercraft (PWC), Private Access, Swimming Allowed
- Water Front Type: River
- Water Front Name: Dunn Cove
Financial Considerations
- Price Per Sq. Ft.: $263.73
- Association Fee: $175
- Assoc Fee Freq.: Annually
- Assessment Year: 2025
- County Tax: $3,506
- County Tax Freq: Annually
- Tax w/Assessment: $408,800
- Tax Amount: $3,506
- Tax Year: 2024
- Terms: Standard Sale
- Tax Total Finished Sq. Ft.: 2240
Disclosures and Reports
- Ownership: Fee Simple
- Inclusions: Pool Furniture
- Lot Number: 26
Get Pre-Approved Today
Schools
Schools serving 6660 Reeses Pride Rd
School District:Talbot County Public Schools
| Name | Grades | Distance |
|---|---|---|
Tilghman Elementary School 21374 Foster Ave, Tilghman Island, MD 21671 | K-6 | 1.5 mi |
St. Michaels Middle/High School 200 Seymour Avenue, Saint Michaels, MD 21663 | 7-12 | 6.7 mi |
Easton High School 723 Mecklenburg Avenue, Easton, MD 21601 | 9-12 | 14.3 mi |
Disclaimer:
School attendance boundaries provided by ATTOM Data Solutions and are for reference only. Contact the school directly to verify enrollment eligibility.
Price & Sales History for 6660 Reeses Pride Rd
Date
Details
Price
Change
Source
8/13/2026
Sold
$729,000
-2.67%
MLS
6/17/2026
Price Reduced
$749,000
-1.32%
MLS
1/28/2026
Price Reduced
$759,000
-0.78%
MLS
10/29/2025
Listed
$765,000
—
MLS
Disclaimer: Historical sales information is derived from public records provided by the county offices. Information is not guaranteed and should be independently verified.
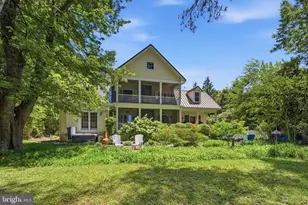
6660 Reeses Pride Road, Sherwood, MD 21665 (MLS# MDTA2012208) is a Single Family property that was sold at $729,000 on August 13, 2026. This property was sold by Topher Cushman from our Capitol Hill Office.Want to learn more about 6660 Reeses Pride Road? Do you have questions about finding other Single Family real estate for sale in Sherwood? You can browse all Sherwood real estate or contact a Coldwell Banker agent to request more information.