
This is a carousel with tiles that activate property listing cards. Use the previous and next buttons to navigate.
1/1
$1,505,000
This is a carousel with tiles that activate property listing cards. Use the previous and next buttons to navigate.
1/1
Property Description
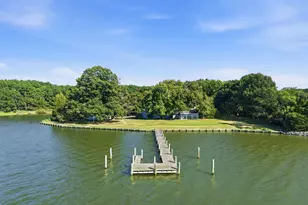
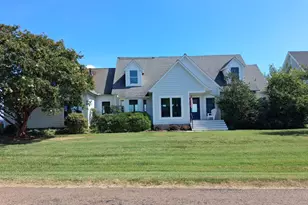
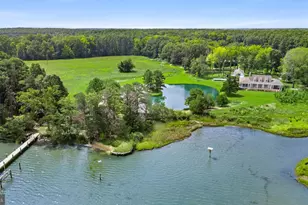
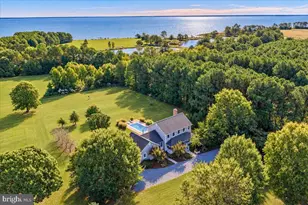
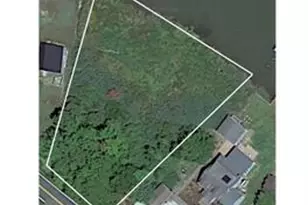
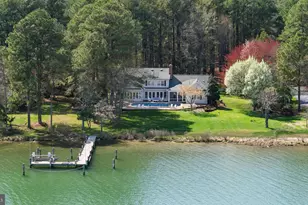
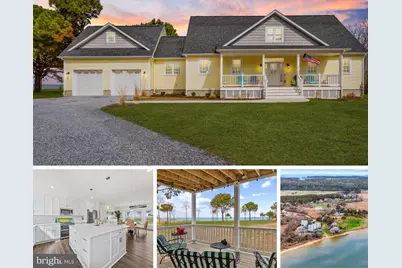
Discover this stunning, custom-built waterfront Cape Cod nestled in Ferry Cove, Sherwood, a serene setting that is located right next door to a HGTV dream home! Newly constructed in 2024, this home offers the ultimate blend of luxury and comfort. Owners enjoy direct access to a beautiful sandy beach with 186 feet of waterfrontage on the Chesapeake Bay, creating the perfect space for both relaxation and entertaining guests. Step into the modern kitchen, which features ample storage, an oversized island, and an eye-catching glass backsplash. The open floor plan is designed for seamless entertaining, while a cozy fireplace provides warmth and ambiance on chilly evenings. The main level primary suite boasts breathtaking water views and an owner's suite that is sure to impress. Upstairs, a spacious loft opens to a second balcony deck that overlooks Ferry Cove-perfect for watching sunsets on warm evenings. Each of the two bedrooms includes a private bath, and the second room features a large bonus room situated above the oversized two-car garage. This flexible space offers numerous possibilities to suit your lifestyle needs. Set on over 5.5 acres, the property delivers privacy, water access, and the luxury of your own private sandy beach. There is also plenty of space for storage for your hobbies with a 36x42 pole barn added to the property in 2025. Experience modern amenities and an inviting coastal lifestyle in this exceptional retreat. Whether you seek a year-round residence or a getaway, this property offers an idyllic setting to enjoy the best of waterfront living.
Full Property Details
Full Property Details for 7650 Ferry Cove Rd
General
- Sold For: $1,505,000
- Taxes: $8,733 (2025)
- Status: Closed
- Type: Single Family
- Source: BrightMLSMidAtlantic
- MLS ID: MDTA2012824
- Added to Site: 58 day(s) ago
Interior
- Rooms/Areas: Bonus Room
- Interior Features: Bathroom - Soaking Tub, Bathroom - Walk-In Shower, Breakfast Area, Cedar Closet(s), Combination Kitchen/Dining, Entry Level Bedroom, Floor Plan - Open, Kitchen - Gourmet, Kitchen - Island, Primary Bath(s), Primary Bedroom - Bay Front, Walk-in Closet(s), Wood Floors
- Fireplace: Yes
- Number of Fireplaces: 1
- Fireplace(s): Fireplace - Glass Doors, Wood
- Appliances: Built-In Microwave, Dishwasher, Dryer - Front Loading, Oven/Range - Electric, Refrigerator, Washer - Front Loading
Rooms
Bathrooms
- Total Bathrooms: 4
- Full Bathrooms: 3
- Half Bathrooms: 1
- Upper Floor Baths: 2
- Upper - Full Baths: 2
- Main Floor Baths: 2
- Main - Full Baths: 1
- Main - 1/2 Baths: 1
Bedrooms
- Total Bedrooms: 3
- Bedrooms Upper: 2
- Bedrooms Main & Up: 1
Other Rooms
- Laundry: Main Floor
Exterior
- Exterior Features: Outbuilding(s), Private Beach
- Porch/Patio/Deck: Deck(s)
Parking
- Garage: Yes
- Garage Spaces: 2
- Total Spaces: 2
- Parking Features: Gravel Driveway
- Parking Type: Attached Garage
- Garage Description: Additional Storage Area, Garage - Front Entry, Oversized
Location
- County: TALBOT
- Driving Directions: Lowes Whard Rd to Ferry Cove Rd. House is on the right
- Location Details: Bayfront
School Information
- School District: Talbot County Public Schools
Heating & Cooling
- Cooling Type: Other
- Cooling Fuel: Electric
- Heating Type: Heat Pump(s)
- Heating Fuel: Electric
- Water Heater: Electric
Utilities
- Sewer: Private Sewer
- Water: Well
- Dist. to Water: 100 Feet
Structural Information
- Structure Type: Detached
- Construction: Vinyl Siding, Shake Siding
- Foundation: Slab
- Roof: Asphalt
- Stories/Levels: 2
- Stories Description: Main, Upper 1
- Square Feet: 2,672
- Sq. Ft. Source: Assessor
- Living Area: 2,672 Sq. Ft.
- Finished Above Grnd: 2,672 Sq. Ft.
- Year Built: 2024
- Year Built Source: Assessor
- Property Condition: Excellent
Additional Structures
- Other Structures: Pole Barn
Lot Features
- Property View: Bay
- Lot Size (Acres): 5.53
- Lot Size (Sq. Ft.): 240,756
- Lot Size Source: Assessor
- Zoning: R
Water Features
- Water Front: Yes
- Water View: Yes
- Navigable Water: Yes
- Water Access: Yes
- Water Access Desc: Private Beach, Canoe/Kayak, Fishing Allowed, Private Access
- Water Front Type: Cove
- Water Front Name: Ferry Cove
Financial Considerations
- Price Per Sq. Ft.: $561
- Assessment Year: 2025
- County Tax: $8,733
- County Tax Freq: Annually
- Tax w/Assessment: $954,200
- Tax Amount: $8,733
- Tax Year: 2025
- Terms: Standard Sale
- Tax Total Finished Sq. Ft.: 2672
Disclosures and Reports
- Ownership: Fee Simple
- Lot Number: 24
Get Pre-Approved Today
Schools
Schools serving 7650 Ferry Cove Rd
School District:Talbot County Public Schools
| Name | Grades | Distance |
|---|---|---|
Tilghman Elementary School 21374 Foster Ave, Tilghman Island, MD 21671 | K-6 | 3.4 mi |
St. Michaels Middle/High School 200 Seymour Avenue, Saint Michaels, MD 21663 | 7-12 | 6.1 mi |
Disclaimer:
School attendance boundaries provided by ATTOM Data Solutions and are for reference only. Contact the school directly to verify enrollment eligibility.
Price & Sales History for 7650 Ferry Cove Rd
Date
Details
Price
Change
Source
5/27/2026
Sold
$1,505,000
0.4%
MLS
3/31/2026
Listed
$1,499,000
—
MLS
Disclaimer: Historical sales information is derived from public records provided by the county offices. Information is not guaranteed and should be independently verified.
7650 Ferry Cove Road, Sherwood, MD 21665 (MLS# MDTA2012824) is a Single Family property that was sold at $1,505,000 on May 27, 2026. This property was listed by Krissy Curtis from our Annapolis Church Circle Office.Want to learn more about 7650 Ferry Cove Road? Do you have questions about finding other Single Family real estate for sale in Sherwood? You can browse all Sherwood real estate or contact a Coldwell Banker agent to request more information.