This is a carousel with tiles that activate property listing cards. Use the previous and next buttons to navigate.
1/1
$437,500
This is a carousel with tiles that activate property listing cards. Use the previous and next buttons to navigate.
1/1
Property Description
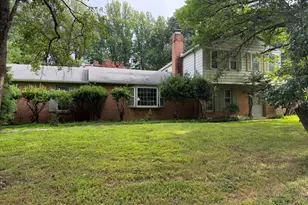
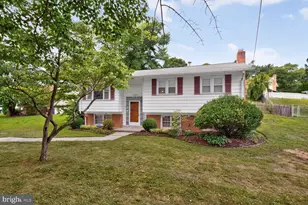
Welcome to this meticulously maintained end-unit townhome in the desirable Oak Springs community! This inviting home offers a bright and airy interior featuring hardwood and luxury vinyl plank flooring throughout. The eat-in kitchen is beautifully updated with Silestone countertops, a stunning deep blue sink, ceramic tile backsplash, and stainless-steel appliances, including an electric range and dishwasher-perfect for everyday living and entertaining. The open living and dining area creates a comfortable gathering space filled with natural light. The upper level features a large primary bedroom with a dressing area, a second comfortable bedroom, and a beautifully remodeled bathroom with a luxurious walk-in shower and stylish designer ceramic tile finishes. The fully finished walkout basement includes a private third bedroom, laundry room, and a beautifully updated bathroom with a walk-in shower, along with direct access to the nicely landscaped rear yard-ideal for relaxing or enjoying outdoor activities. Enjoy outdoor living on the maintenance-free Trex deck and the convenience of one assigned parking space plus an additional parking tag for guest or secondary vehicle parking. Residents of Oak Springs benefit from well-maintained common grounds, playgrounds, and tot lots, creating a welcoming neighborhood atmosphere. Conveniently located near parks, schools, shopping, dining, and public services, this home offers both comfort and convenience. The association fee includes trash service, snow removal, and common area maintenance for easy, low-maintenance living. Offered fully furnished with tasteful décor, this move-in ready home presents a wonderful opportunity for first-time homebuyers just starting out or anyone seeking a turnkey property in a convenient and welcoming community. Sold strictly as-is, but in excellent condition, this beautifully cared for and thoughtfully updated home is ready to welcome its next owner. Come tour this charming home and make it your own!
Full Property Details
Full Property Details for 1 Farmcrest Ct
General
- Sold For: $437,500
- HOA FEE: $108/month
- Taxes: $3,707 (2025)
- Status: Closed
- Type: Townhouse
- Source: BrightMLSMidAtlantic
- MLS ID: MDMC2233942
- Added to Site: 46 day(s) ago
Interior
- Rooms/Areas: Living Room, Bedroom 2, Bedroom 3, Kitchen, Bedroom 1, Bathroom 1, Bathroom 2
- Interior Features: Bathroom - Walk-In Shower, Ceiling Fan(s), Combination Dining/Living, Kitchen - Eat-In
- Appliances: Dishwasher, Disposal, Dryer, Exhaust Fan, Icemaker, Microwave, Oven/Range - Gas, Refrigerator, Stainless Steel Appliances, Washer
- Furnished: Yes
- Flooring: Hardwood, Luxury Vinyl Plank, Ceramic Tile
Rooms
Bathrooms
- Total Bathrooms: 2
- Full Bathrooms: 2
- Upper Floor Baths: 1
- Upper - Full Baths: 1
- Lower Floor Baths: 1
- Lower - Full Baths: 1
Bedrooms
- Total Bedrooms: 3
- Bedrooms Upper: 2
- Bedrooms Lower: 1
Other Rooms
- Laundry: Basement
Additional Information
- Shared Amenities: Common Grounds, Tot Lots/Playground
Exterior
- Porch/Patio/Deck: Deck(s)
Parking
- Assigned Spaces: 1
- Total Spaces: 1
- Parking Features: Assigned
- Parking Type: Parking Lot
Location
- County: MONTGOMERY
- Subdivision: OAK SPRINGS
- Driving Directions: New Hampshire Avenue to Good Hope Road. Right on Twig Road. Left on Silo Way. Left on Farmcrest Place. Left on Farmcrest Court. Park in parking space 290 if available or in any parking space without an assign number.
School Information
- School District: Montgomery County Public Schools
- Elementary School: Dr. Charles R. Drew
- Middle School: Francis Scott Key
- High School: Springbrook
Community
- Association: Yes
- Assoc. Name: THE MANAGEMENT GROUP ASSOCIATES
- Assoc. Fees Include: Trash, Common Area Maintenance, Road Maintenance, Snow Removal
- Pets Allowed: Yes
- Pets: No Pet Restrictions
Heating & Cooling
- Central air: Yes
- Cooling Type: Ceiling Fan(s), Central A/C
- Cooling Fuel: Electric
- Heating Type: Heat Pump(s)
- Heating Fuel: Electric
- Water Heater: Electric
Utilities
- Sewer: Public Sewer
- Water: Public
- Utility Description: Cable TV, Water Available, Sewer Available, Phone Available, Electric Available
Structural Information
- Architectural Style: Colonial
- Structure Type: End of Row/Townhouse
- Construction: Aluminum Siding
- Basement: Yes
- Basement Entrance: Yes
- Basement Desc.: Connecting Stairway, Fully Finished, Outside Entrance, Rear Entrance, Walkout Level
- Foundation: Concrete Perimeter, Slab
- Roof: Shingle, Composite
- Windows: Screens, Storm
- Doors: Storm
- Stories/Levels: 3
- Stories Description: Lower 1, Main, Upper 1
- Square Feet: 1,350
- Sq. Ft. Source: Estimated
- Living Area: 1,350 Sq. Ft.
- Finished Above Grnd: 915 Sq. Ft.
- Finished Below Grnd: 435 Sq. Ft.
- Basement Finished: 100%
- Year Built: 1983
- Year Built Source: Assessor
- Property Condition: Excellent
Unit Information
Unit 1
- Bathrooms-Lower: 1
- Bedrooms-Lower: 1
Lot Features
- Lot Size (Acres): 0.06
- Lot Size (Sq. Ft.): 2,503
- Lot Size Source: Assessor
- Zoning: R200
- Lot Description: Level, Rear Yard
- Fencing (Description): Rear, Fully
Financial Considerations
- Price Per Sq. Ft.: $475.41
- Association Fee: $108
- Assoc Fee Freq.: Monthly
- Assessment Year: 2026
- City/TownTax Freq: Annually
- County Tax: $3,271
- County Tax Freq: Annually
- Tax w/Assessment: $305,500
- Tax Amount: $3,707
- Tax Year: 2025
- Terms: Standard Sale
- Tax Total Finished Sq. Ft.: 915
Disclosures and Reports
- Ownership: Fee Simple
- Inclusions: Fully furnished
- Lot Number: 312
Listed by Trademark Realty, Inc, Anna A Vazzana
Sold by The KW Collective, Charlotte Savoy

Get Pre-Approved Today
Schools
Schools serving 1 Farmcrest Ct
School District:Montgomery County Public Schools, Gaithersburg, MD
| Name | Grades | Distance |
|---|---|---|
Dr. Charles R. Drew Elementary School 1200 Swingingdale Drive, Silver Spring, MD 20905 | PK-5 | 0.3 mi |
Francis Scott Key Middle School 910 Schindler Drive, Silver Spring, MD 20903 | 6-8 | 4.6 mi |
Springbrook High School 201 Valley Brook Dr, Silver Spring, MD 20904 | 9-12 | 2.8 mi |
Disclaimer:
School attendance boundaries provided by ATTOM Data Solutions and are for reference only. Contact the school directly to verify enrollment eligibility.
Price & Sales History for 1 Farmcrest Ct
Date
Details
Price
Change
Source
6/22/2026
Sold
$437,500
0.57%
MLS
5/24/2026
Listed
$435,000
—
MLS
Disclaimer: Historical sales information is derived from public records provided by the county offices. Information is not guaranteed and should be independently verified.
1 Farmcrest Court, Silver Spring, MD 20905 (MLS# MDMC2233942) is a Townhouse property that was sold at $437,500 on June 22, 2026. Want to learn more about 1 Farmcrest Court? Do you have questions about finding other Townhouse real estate for sale in Silver Spring? You can browse all Silver Spring real estate or contact a Coldwell Banker agent to request more information.