This is a carousel with tiles that activate property listing cards. Use the previous and next buttons to navigate.
1/1
$665,000
This is a carousel with tiles that activate property listing cards. Use the previous and next buttons to navigate.
1/1
Property Description
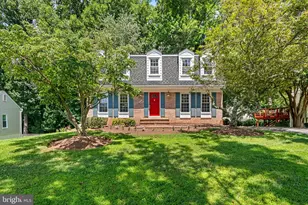
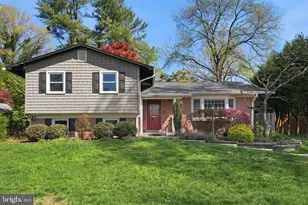
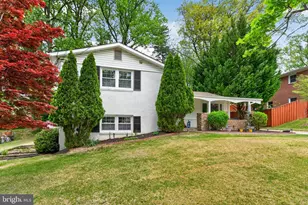
Welcome home to this bright, spacious, beautiful Dutch Colonial on a quiet, tree-lined street in the Hillandale neighborhood of Silver Spring. It has been newly painted and refreshed with beautiful, refinished, original hardwood parquet floors. As you enter, you will find a large, sun-filled living room that flows into a formal dining room. The kitchen is right at the center of the family home, with a breakfast nook that has a big bay window looking out over the wonderful, level, fenced backyard. And right next to the kitchen is a large, welcoming family room with a convenient door to the carport. A large laundry room/pantry and a powder room finish off this main level. Upstairs you'll find a bright and sunny primary bedroom with a walk-in closet and an en-suite bathroom. Also upstairs are three more generously sized bedrooms and a hall bath. On the basement level, there is a large rec room, a lovely renovated full bathroom, an area that is roughed in for a kitchenette, and an exit door to the backyard - providing a potential separate au pair or in-law suite. Both the backyard and front yard are large with lovely mature trees, a firepit, and lots of space for play, gardening, and outdoor living. Solar panels work great to bring down energy costs! Convenient location, quiet beautiful street, bright and spacious rooms, wonderful flow in the layout, eat-in kitchen, family room, four bedrooms upstairs, great backyard - this house has it all!
Full Property Details
Full Property Details for 1005 W Nolcrest Dr W
General
- Sold For: $665,000
- Taxes: $5,985 (2025)
- Status: Closed
- Type: Single Family
- Source: BrightMLSMidAtlantic
- MLS ID: MDMC2246346
- Added to Site: 57 day(s) ago
Interior
- Rooms/Areas: Living Room, Dining Room, Primary Bedroom, Bedroom 3, Bedroom 4, Kitchen, Foyer, Laundry
- Interior Features: Dining Area, Kitchen - Eat-In, Upgraded Countertops, Primary Bath(s), Floor Plan - Traditional
- Appliances: Dishwasher, Disposal, Dryer, Microwave, Oven/Range - Electric, Refrigerator, Washer
- Flooring: Hardwood
Rooms
Bathrooms
- Total Bathrooms: 4
- Full Bathrooms: 3
- Half Bathrooms: 1
- Upper Floor Baths: 2
- Upper - Full Baths: 2
- Main Floor Baths: 1
- Main - 1/2 Baths: 1
- Lower Floor Baths: 1
- Lower - Full Baths: 1
Bedrooms
- Total Bedrooms: 4
- Bedrooms Upper: 4
Additional Information
- Security/Safety: Smoke Detector
Parking
- Carport Spaces: 1
- Total Spaces: 3
- Parking Type: On Street, Attached Carport, Driveway
Location
- County: MONTGOMERY
- Subdivision: BURNT MILLS
- Driving Directions: New Hampshire to Schindler Dr to W Nolcrest
School Information
- School District: Montgomery County Public Schools
Heating & Cooling
- Central air: Yes
- Cooling Type: Central A/C
- Cooling Fuel: Electric
- Heating Type: Forced Air
- Heating Fuel: Natural Gas
- Water Heater: Natural Gas
Utilities
- Sewer: Public Sewer
- Water: Public
Structural Information
- Architectural Style: Colonial, Dutch
- Structure Type: Detached
- Construction: Combination, Brick
- Basement: Yes
- Basement Entrance: Yes
- Basement Desc.: Connecting Stairway, Partially Finished, Rear Entrance, Walkout Stairs
- Foundation: Block
- Roof: Asphalt
- Stories Description: Lower 1, Main, Upper 1
- Square Feet: 2,760
- Sq. Ft. Source: Assessor
- Living Area: 2,300 Sq. Ft.
- Finished Above Grnd: 1,840 Sq. Ft.
- Finished Below Grnd: 460 Sq. Ft.
- Year Built: 1967
- Year Built Source: Assessor
Unit Information
Unit 1
- Bathrooms-Lower: 1
Lot Features
- Lot Size (Acres): 0.21
- Lot Size (Sq. Ft.): 9,350
- Lot Size Source: Assessor
- Zoning: R90
Financial Considerations
- Price Per Sq. Ft.: $361.41
- Assessment Year: 2026
- City/TownTax Freq: Annually
- County Tax: $5,167
- County Tax Freq: Annually
- Tax w/Assessment: $473,200
- Tax Amount: $5,985
- Tax Year: 2025
- Terms: Standard Sale
- Tax Total Finished Sq. Ft.: 2300
Disclosures and Reports
- Ownership: Fee Simple
- Lot Number: 12
Listed by RLAH @properties, Floyd Gomez-Starnes
Sold by Cranford & Associates, Judy G Cranford

Get Pre-Approved Today
Schools
Schools serving 1005 W Nolcrest Dr W
School District:Montgomery County Public Schools, Gaithersburg, MD
| Name | Grades | Distance |
|---|---|---|
Cresthaven Elementary School 1234 Cresthaven Drive, Silver Spring, MD 20903 | 3-5 | 0.2 mi |
Roscoe R Nix Elementary School 1100 Corliss Street, Silver Spring, MD 20903 | PK-2 | 0.9 mi |
Francis Scott Key Middle School 910 Schindler Drive, Silver Spring, MD 20903 | 6-8 | 0.2 mi |
Springbrook High School 201 Valley Brook Dr, Silver Spring, MD 20904 | 9-12 | 2.1 mi |
Disclaimer:
School attendance boundaries provided by ATTOM Data Solutions and are for reference only. Contact the school directly to verify enrollment eligibility.
Price & Sales History for 1005 W Nolcrest Dr W
Date
Details
Price
Change
Source
9/17/2026
Sold
$665,000
—
MLS
7/30/2026
Listed
$665,000
—
MLS
Disclaimer: Historical sales information is derived from public records provided by the county offices. Information is not guaranteed and should be independently verified.
1005 W Nolcrest Drive W, Silver Spring, MD 20903 (MLS# MDMC2246346) is a Single Family property that was sold at $665,000 on September 17, 2026. Want to learn more about 1005 W Nolcrest Drive W? Do you have questions about finding other Single Family real estate for sale in Silver Spring? You can browse all Silver Spring real estate or contact a Coldwell Banker agent to request more information.