This is a carousel with tiles that activate property listing cards. Use the previous and next buttons to navigate.
1/1
$630,000
This is a carousel with tiles that activate property listing cards. Use the previous and next buttons to navigate.
1/1
Property Description
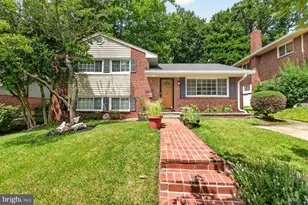
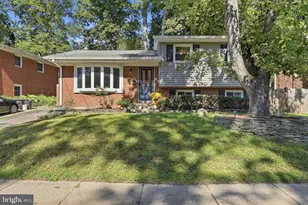
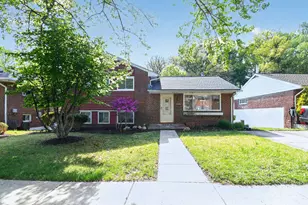
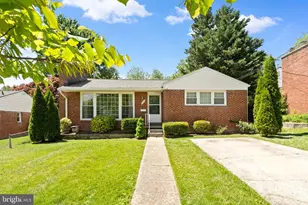
Nestled in the serene enclave of Carroll Knolls, this exquisite split-level residence embodies the perfect blend of timeless elegance and modern comfort. Built in 1956, this charming brick home has been thoughtfully designed to cater to a lifestyle of luxury and ease offering tons of beautifully finished living space. As you step inside, you are greeted by a warm and inviting atmosphere that flows seamlessly throughout the home. The spacious layout features three generously sized bedrooms and three and a half bathrooms, providing ample space for relaxation and rejuvenation. Each room is bathed in natural light, especially the sunroom addition! The thoughtful design ensures that every corner of this home is utilized to its fullest potential. The exterior of the property is equally captivating, set on a well-manicured 0.15-acre lot that provides a perfect backdrop for outdoor enjoyment. The lush surroundings invite you to create your own outdoor oasis, whether it be a tranquil garden or a vibrant patio for al fresco dining. Parking is a breeze with a convenient driveway, ensuring that you and your guests always have easy access. The location in Carroll Knolls offers a peaceful retreat while still being just moments away from vibrant local amenities, dining, and shopping. This home is not just a residence; it's a lifestyle. Experience the charm of a well-established neighborhood, where community and comfort come together. With its classic style and modern conveniences, this property is a rare find that promises to be a cherished sanctuary for years to come. Discover the perfect blend of luxury and warmth in this stunning Carroll Knolls home, where every detail has been crafted to create an inviting and sophisticated living experience. Embrace the opportunity to make this exquisite property your own and enjoy the lifestyle you've always dreamed of.
Full Property Details
Full Property Details for 10202 Leslie St
General
- Sold For: $630,000
- Taxes: $6,770 (2025)
- Status: Closed
- Type: Single Family
- Source: BrightMLSMidAtlantic
- MLS ID: MDMC2242350
- Added to Site: 54 day(s) ago
Rooms
Bathrooms
- Total Bathrooms: 3
- Full Bathrooms: 3
- Upper Floor Baths: 2
- Upper - Full Baths: 2
- Lower Floor Baths: 1
- Lower - Full Baths: 1
Bedrooms
- Total Bedrooms: 3
- Bedrooms Upper: 3
Parking
- Parking Type: Driveway
Location
- Municipality: Silver Spring
- County: MONTGOMERY
- Subdivision: CARROLL KNOLLS
- Driving Directions: Georgia Ave to Dennis Avenue to Leslie Street
School Information
- School District: Montgomery County Public Schools
Heating & Cooling
- Central air: Yes
- Cooling Type: Central A/C
- Cooling Fuel: Electric
- Heating Type: 90% Forced Air
- Heating Fuel: Electric
- Water Heater: Electric
Utilities
- Sewer: Public Septic, Public Sewer
- Water: Public
Structural Information
- Architectural Style: Split Level
- Structure Type: Detached
- Construction: Brick
- Basement: Yes
- Basement Entrance: Yes
- Basement Desc.: Daylight, Partial, Fully Finished, Outside Entrance
- Foundation: Concrete Perimeter
- Roof: Shingle
- Stories Description: Lower 2, Main, Upper 1
- Square Feet: 2,336
- Sq. Ft. Source: Estimated
- Living Area: 2,336 Sq. Ft.
- Finished Above Grnd: 2,336 Sq. Ft.
- Year Built: 1956
- Year Built Source: Estimated
Unit Information
Unit 2
- Bathrooms-Lower: 1
Lot Features
- Lot Size (Acres): 0.15
- Lot Size (Sq. Ft.): 6,534
- Lot Size Source: Estimated
- Zoning: R60
Financial Considerations
- Price Per Sq. Ft.: $265.37
- Tax w/Assessment: $536,900
- Tax Amount: $6,770
- Tax Year: 2025
- Terms: Standard Sale
- Tax Total Finished Sq. Ft.: 2036
Disclosures and Reports
- Ownership: Fee Simple
- Lot Number: 39
Listed by Long & Foster Real Estate, Inc., Rebecca Elizabeth Littleton
Sold by Redfin Corp, Janette Coffee

Get Pre-Approved Today
Schools
Schools serving 10202 Leslie St
School District:Montgomery County Public Schools, Gaithersburg, MD
| Name | Grades | Distance |
|---|---|---|
Oakland Terrace Elementary School 2720 Plyers Mill Road, Silver Spring, MD 20902 | PK-5 | 0.4 mi |
Newport Mill Middle School 11311 Newport Mill Rd, Kensington, MD 20895 | 6-8 | 1.4 mi |
Albert Einstein High School 11135 Newport Mill Road, Kensington, MD 20895 | 9-12 | 1.2 mi |
Disclaimer:
School attendance boundaries provided by ATTOM Data Solutions and are for reference only. Contact the school directly to verify enrollment eligibility.
Price & Sales History for 10202 Leslie St
Date
Details
Price
Change
Source
8/12/2026
Sold
$630,000
1.63%
MLS
7/01/2026
Listed
$619,900
—
MLS
Disclaimer: Historical sales information is derived from public records provided by the county offices. Information is not guaranteed and should be independently verified.
10202 Leslie Street, Silver Spring, MD 20902 (MLS# MDMC2242350) is a Single Family property that was sold at $630,000 on August 12, 2026. Want to learn more about 10202 Leslie Street? Do you have questions about finding other Single Family real estate for sale in Silver Spring? You can browse all Silver Spring real estate or contact a Coldwell Banker agent to request more information.