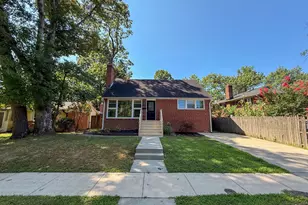
Full Property Details for 10216 Capitol View Ave
General
- Rent: $3,695
- Status: Closed
- Type: Single Family
- Source: BrightMLSMidAtlantic
- MLS ID: MDMC2248024
- Added to Site: 60 day(s) ago
Rental Information
- Max. Lease (Mths): 24
- Min. Lease (Mths): 12
Interior
- Fireplace: Yes
- Number of Fireplaces: 1
Rooms
- Total Bathrooms: 2
- Full Bathrooms: 2
- Upper Floor Baths: 1
- Upper - Full Baths: 1
- Main Floor Baths: 1
- Main - Full Baths: 1
- Total Bedrooms: 3
- Bedrooms Upper: 2
- Bedrooms Main & Up: 1
Parking
- Garage: Yes
- Garage Spaces: 2
- Total Spaces: 6
- Parking Features: Asphalt Driveway
- Parking Type: Attached Garage, Driveway
- Garage Description: Garage - Side Entry, Basement Garage
Location
- County: MONTGOMERY
- Subdivision: CAPITOL VIEW PARK
- Driving Directions: From Kensington Capitol View to home on right
School Information
- School District: Montgomery County Public Schools
- Elementary School: Oakland Terrace
- Middle School: Newport Mill
- High School: Albert Einstein
Community
- Pets Allowed: Yes
- Pets: Case by Case Basis, Dogs OK
Heating & Cooling
- Central air: Yes
- Cooling Type: Central A/C
- Cooling Fuel: Electric
- Heating Type: Forced Air
- Heating Fuel: Natural Gas
- Water Heater: Natural Gas
Utilities
- Sewer: Public Sewer
- Water: Public
Structural Information
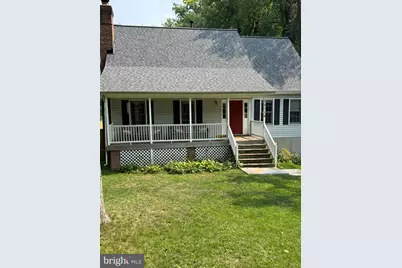
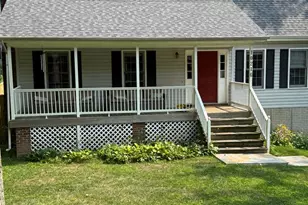
- Architectural Style: Cape Cod
- Structure Type: Detached
- Construction: Vinyl Siding
- Basement: Yes
- Basement Desc.: Full, Unfinished
- Foundation: Concrete Perimeter
- Stories Description: Lower 1, Main, Upper 1
- Square Feet: 2,746
- Sq. Ft. Source: Estimated
- Living Area: 2,746 Sq. Ft.
- Finished Above Grnd: 1,654 Sq. Ft.
- Finished Below Grnd: 1,092 Sq. Ft.
- Year Built: 1997
- Year Built Source: Estimated
Lot Features
- Lot Size (Acres): 0.24
- Lot Size (Sq. Ft.): 10,454
- Lot Size Source: Estimated
- Zoning: R60
- Fencing (Description): Privacy
Financial Considerations
- Price Per Sq. Ft.: $2.23
- Application Fee: $55
- Security Deposit: $3,850
- Tax w/Assessment: $719,533
- Tax Total Finished Sq. Ft.: 1654
Disclosures and Reports
Listed by Whiteman Real Estate, LLC, Thomas A Whiteman
Sold by Unrepresented, Unrepresented