This is a carousel with tiles that activate property listing cards. Use the previous and next buttons to navigate.
1/1
$820,000
This is a carousel with tiles that activate property listing cards. Use the previous and next buttons to navigate.
1/1
Property Description
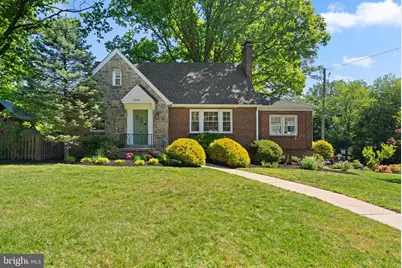
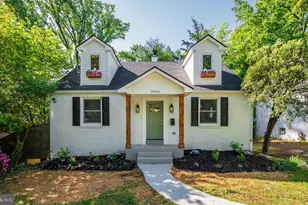
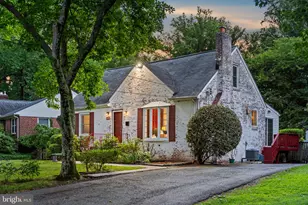
OPEN SATURDAY,5/23, from 1-3 PM. Price adjustment! Welcome to 10301 Crestmoor Drive in the highly sought-after Woodmoor neighborhood, a beautifully expanded stone-front Cape Cod offering 5 bedrooms, 3 full bathrooms, exceptional flexibility, and tremendous natural light throughout. Step through the charming stone entryway into a welcoming foyer with a convenient coat closet. To the right, the sun-filled living room features three lovely windows overlooking the front yard and an electric fireplace with a classic marble hearth, creating a warm and inviting space to relax or entertain. The home opens up to a spacious family room with brand new carpet and windows on all sides, flooding the space with light. This versatile area can easily serve as a family room, dining room, or playroom. A wide opening connects seamlessly to the kitchen, which is thoughtfully designed with white cabinetry, crown molding, granite countertops, and a stylish backsplash. There is ample space for a dining table, and sliding glass doors lead to a delightful screened porch overlooking the backyard, perfect for indoor-outdoor living. The main level offers two generously sized bedrooms with hardwood floors and a full bathroom, all connected by a convenient circular floor plan that enhances flow and functionality. Upstairs, you will find a spacious bedroom with a cedar-lined closet, along with a well-appointed full bathroom featuring double sinks and a tub-shower combination located just off the hallway. A fourth bedroom with a walk-in closet completes the upper level. The fully renovated lower level, updated in 2024, provides even more living space. The TV room and office feature luxury vinyl plank flooring, while the hallway, bathroom, and laundry area are finished with tile. This level includes a second family room, a brand new office space, a large renovated full bathroom, laundry area, storage, and the fifth bedroom currently used as a home gym. A mudroom area with direct access to the driveway adds everyday convenience. Throughout the home, you will appreciate that most of the interior has been freshly painted within the last month, offering a clean, move-in ready feel. The home is also equipped with a Cummins whole-house, hardwired generator, providing peace of mind and reliable backup power year-round. Outside, the home sits on a 7,481 square foot lot offering plenty of room for entertaining and play. The custom playset conveys with the home. The elevated position of the property allows for abundant natural light throughout the day. The two-car driveway features a heated concrete surface, making snow and ice removal virtually effortless. This thoughtfully updated and expanded home combines charm, modern upgrades, and incredible versatility in one of Woodmoor's most desirable locations 2026: Freshly painted interior 2026: New carpet on second floor, sunroom, and stairs 2026: Painted screened in porch 2025: Basement TV room and office remodel 2025: Radon mitigation system installed 2024: Electric fireplace and marble hearth installed 2024: Children's Play N' Learn play-set installed in the backyard 2024: Basement workout room remodel 2024: New Bosch dishwasher installed 2021: New GE refrigerator installed 2020: Backyard patio and privacy screen installed 2018: Bedroom floors on main floor refinished
Full Property Details
Full Property Details for 10301 Crestmoor Dr
General
- Sold For: $820,000
- Taxes: $8,969 (2025)
- Status: Closed
- Type: Single Family
- Source: BrightMLSMidAtlantic
- MLS ID: MDMC2231428
- Added to Site: 54 day(s) ago
Interior
- Rooms/Areas: Living Room, Primary Bedroom, Bedroom 2, Bedroom 4, Bedroom 5, Kitchen, Family Room, Bedroom 1, Laundry, Office, Storage Room, Primary Bathroom, Full Bath, Screened Porch
- Interior Features: Kitchen - Table Space, Kitchen - Eat-In, Wood Floors
- Fireplace: Yes
- Number of Fireplaces: 1
- Fireplace(s): Electric
- Appliances: Dishwasher, Disposal, Microwave, Oven/Range - Gas, Refrigerator, Stove, Water Heater
- Flooring: Solid Hardwood, Carpet, Luxury Vinyl Tile
Rooms
Bathrooms
- Total Bathrooms: 3
- Full Bathrooms: 3
- Upper Floor Baths: 1
- Upper - Full Baths: 1
- Main Floor Baths: 1
- Main - Full Baths: 1
- Lower Floor Baths: 1
- Lower - Full Baths: 1
Bedrooms
- Total Bedrooms: 5
- Bedrooms Upper: 2
- Bedrooms Lower: 1
- Bedrooms Main & Up: 2
Other Rooms
- Laundry: Basement
Exterior
- Exterior Features: Play Equipment
- Porch/Patio/Deck: Patio(s), Porch(es)
Parking
- Total Spaces: 2
- Parking Features: Paved Driveway, Heated, Concrete Driveway
- Parking Type: Off Street, Driveway
Location
- County: MONTGOMERY
- Subdivision: WOODMOOR
- Cross Streets: Crestmoor Circle
- Driving Directions: From US 29, right onto Crestmoor Drive
- Direction Faces: South
School Information
- School District: Montgomery County Public Schools
- Elementary School: Pine Crest
- Middle School: Eastern
- High School: Montgomery Blair
Heating & Cooling
- Central air: Yes
- Cooling Type: Central A/C
- Cooling Fuel: Electric
- Heating Type: Forced Air
- Heating Fuel: Natural Gas
- Water Heater: Natural Gas
Utilities
- Sewer: Public Sewer
- Water: Public
Structural Information
- Architectural Style: Cape Cod
- Structure Type: Detached
- Construction: Brick
- Basement: Yes
- Basement Entrance: Yes
- Basement Desc.: Outside Entrance, Rear Entrance, Windows, Heated, Connecting Stairway, Fully Finished, Garage Access, Interior Access, Walkout Level
- Foundation: Block
- Roof: Asphalt, Shingle
- Stories Description: Lower 1, Main, Upper 1
- Square Feet: 2,631
- Sq. Ft. Source: Assessor
- Living Area: 2,368 Sq. Ft.
- Finished Above Grnd: 1,643 Sq. Ft.
- Finished Below Grnd: 725 Sq. Ft.
- Basement Finished: 80%
- Year Built: 1940
- Year Built Source: Assessor
- Property Condition: Very Good
Unit Information
Unit 1
- Bathrooms-Lower: 1
- Bedrooms-Lower: 1
Additional Structures
- Other Structures: Shed
Lot Features
- Lot Size (Acres): 0.17
- Lot Size (Sq. Ft.): 7,481
- Lot Size Source: Assessor
- Zoning: R60
- Lot Description: Front Yard, Rear Yard, SideYard(s)
- Fencing (Description): Fully
Financial Considerations
- Price Per Sq. Ft.: $486.91
- Assessment Year: 2026
- City/TownTax Freq: Annually
- County Tax: $8,150
- County Tax Freq: Annually
- Tax w/Assessment: $719,467
- Tax Amount: $8,969
- Tax Year: 2025
- Terms: Standard Sale
- Tax Total Finished Sq. Ft.: 2368
Disclosures and Reports
- Ownership: Fee Simple
- Lot Number: 15
Listed by RLAH @properties, Cari H. Jordan
Sold by RLAH @properties, Erica O'Neill

Get Pre-Approved Today
Schools
Schools serving 10301 Crestmoor Dr
School District:Montgomery County Public Schools, Gaithersburg, MD
| Name | Grades | Distance |
|---|---|---|
Pine Crest Elementary School 201 Woodmoor Drive, Silver Spring, MD 20901 | 3-5 | 0.2 mi |
Montgomery Knolls Elementary School 807 Daleview Drive, Silver Spring, MD 20901 | PK-2 | 1.5 mi |
Eastern Middle School 300 University Boulevard East, Silver Spring, MD 20901 | 6-8 | 0.9 mi |
Montgomery Blair High School 51 University Boulevard East, Silver Spring, MD 20901 | 9-12 | 0.6 mi |
Disclaimer:
School attendance boundaries provided by ATTOM Data Solutions and are for reference only. Contact the school directly to verify enrollment eligibility.
Price & Sales History for 10301 Crestmoor Dr
Date
Details
Price
Change
Source
6/26/2026
Sold
$820,000
2.5%
MLS
5/22/2026
Price Reduced
$799,999
-4.65%
MLS
5/14/2026
Listed
$839,000
—
MLS
Disclaimer: Historical sales information is derived from public records provided by the county offices. Information is not guaranteed and should be independently verified.
10301 Crestmoor Drive, Silver Spring, MD 20901 (MLS# MDMC2231428) is a Single Family property that was sold at $820,000 on June 26, 2026. Want to learn more about 10301 Crestmoor Drive? Do you have questions about finding other Single Family real estate for sale in Silver Spring? You can browse all Silver Spring real estate or contact a Coldwell Banker agent to request more information.