This is a carousel with tiles that activate property listing cards. Use the previous and next buttons to navigate.
1/1
$820,000
This is a carousel with tiles that activate property listing cards. Use the previous and next buttons to navigate.
1/1
Property Description
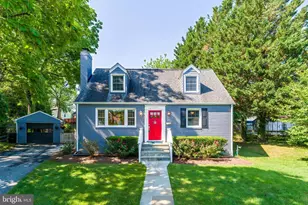
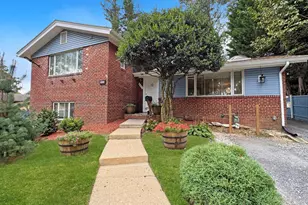
**OPEN HOUSE CANCELLED **Quietly set along a tree-lined street with sidewalks, this fully renovated home (2023) offers a rare combination of thoughtful design, modern updates, and flexible living. With four bedrooms, a bonus room, and two distinct living areas, the layout is designed to adapt effortlessly to a variety of lifestyles. The main level is bright and welcoming, with a natural flow between living, dining, and kitchen spaces. The kitchen serves as the heart of the home, featuring quartz countertops, stainless steel appliances, and a built-in pantry. Just beyond, a newly constructed deck extends the living space outdoors, overlooking mature trees and parkland just one block away, an ideal setting for quiet mornings or casual entertaining. A separate living area offers a more relaxed retreat, complete with custom built-ins, oversized windows that bring in abundant natural light, and direct access to a private backyard patio. This space adds meaningful flexibility, whether used for lounging, hosting, or creating a dedicated secondary living zone. Upstairs and down, the home offers a sense of separation and privacy, with two distinct primary suite options that provide flexibility for guests, multigenerational living, or a dedicated retreat. Additional bedrooms and the bonus room offer space for a home office, gym, or playroom. Extensive updates provide both comfort and peace of mind, including a new roof (2022), new sewer line (2024), and full HVAC replacement (2024), along with thoughtful interior enhancements like basement cabinetry (2025) and the custom living room built-in (2025). Located just minutes from the Forest Glen Metro and with easy access to I-495, the home balances serene suburban living with city connectivity. Nearby, the historic and antique-rich streets of Kensington offer charming shops, cafes, and cultural character, making this location as vibrant as it is convenient. Thoughtfully updated and ideally situated, 10302 Conover Drive is a residence where craftsmanship, care, and contemporary updates coexist seamlessly with timeless design. Public record reflects total square footage of 2,336. All measurements are approximate. Property details and square footage should be independently verified, and not used for property valuation.
Full Property Details
Full Property Details for 10302 Conover Dr
General
- Sold For: $820,000
- Taxes: $7,213 (2025)
- Status: Closed
- Type: Single Family
- Source: BrightMLSMidAtlantic
- MLS ID: MDMC2215492
- Added to Site: 46 day(s) ago
Interior
- Rooms/Areas: Living Room, Dining Room, Primary Bedroom, Bedroom 2, Bedroom 3, Bedroom 4, Bedroom 5, Kitchen, Laundry, Recreation Room, Storage Room, Bathroom 2, Bathroom 3, Primary Bathroom
- Interior Features: Combination Kitchen/Dining, Family Room Off Kitchen, Floor Plan - Open, Kitchen - Gourmet, Recessed Lighting, Upgraded Countertops, Bathroom - Tub Shower, Breakfast Area, Dining Area, Kitchen - Eat-In, Primary Bath(s), Walk-in Closet(s), Wood Floors
- Appliances: Dishwasher, Energy Efficient Appliances, Exhaust Fan, Oven/Range - Gas, Range Hood, Refrigerator, Stainless Steel Appliances, Disposal, Dryer, Microwave, Washer
- Flooring: Hardwood, Luxury Vinyl Plank
Rooms
Bathrooms
- Total Bathrooms: 3
- Full Bathrooms: 3
- Upper Floor Baths: 2
- Upper - Full Baths: 2
- Lower Floor Baths: 1
- Lower - Full Baths: 1
Bedrooms
- Total Bedrooms: 4
- Bedrooms Upper: 3
- Bedrooms Lower: 1
Exterior
- Porch/Patio/Deck: Porch(es)
Parking
- Parking Type: Driveway
Location
- County: MONTGOMERY
- Subdivision: CARROLL KNOLLS
- Driving Directions: Off of Dennis Ave
School Information
- School District: Montgomery County Public Schools
- High School: Albert Einstein
Community
- Pets Allowed: Yes
- Pets: Cats OK, Dogs OK
Heating & Cooling
- Central air: Yes
- Cooling Type: Central A/C
- Cooling Fuel: Electric
- Heating Type: Central, Forced Air
- Heating Fuel: Natural Gas
- Water Heater: Natural Gas
Utilities
- Sewer: Public Sewer
- Water: Public
Structural Information
- Architectural Style: Split Level
- Structure Type: Detached
- Construction: Brick
- Basement: Yes
- Basement Desc.: Combination
- Foundation: Block
- Roof: Architectural Shingle
- Walls/Ceilings: Dry Wall
- Windows: Double Hung, Screens
- Stories Description: Lower 1, Lower 2, Main, Upper 1
- Square Feet: 1,756
- Sq. Ft. Source: Assessor
- Living Area: 1,756 Sq. Ft.
- Finished Above Grnd: 1,756 Sq. Ft.
- Year Built: 1957
- Year Built Source: Assessor
Unit Information
Unit 1
- Bathrooms-Lower: 1
- Bedrooms-Lower: 1
Lot Features
- Lot Size (Acres): 0.15
- Lot Size (Sq. Ft.): 6,402
- Lot Size Source: Assessor
- Zoning: R60
Financial Considerations
- Price Per Sq. Ft.: $447.04
- City/TownTax Freq: Annually
- Tax w/Assessment: $555,467
- Tax Amount: $7,213
- Tax Year: 2025
- Terms: Standard Sale
- Tax Total Finished Sq. Ft.: 2156
Disclosures and Reports
- Ownership: Fee Simple
- Inclusions: Stove/Range, Microwave, Refrigerator, w/ Ice Maker, Dishwasher, Disposer, Washer, Dryer, Security Cameras, Ceiling Fans, Storage Shed
- Lot Number: 22
Listed by Compass, Cara Pearlman
Sold by RLAH @properties, Cari H. Jordan

Get Pre-Approved Today
Schools
Schools serving 10302 Conover Dr
School District:Montgomery County Public Schools, Gaithersburg, MD
| Name | Grades | Distance |
|---|---|---|
Oakland Terrace Elementary School 2720 Plyers Mill Road, Silver Spring, MD 20902 | PK-5 | 0.2 mi |
Newport Mill Middle School 11311 Newport Mill Rd, Kensington, MD 20895 | 6-8 | 1.2 mi |
Albert Einstein High School 11135 Newport Mill Road, Kensington, MD 20895 | 9-12 | 1.1 mi |
Disclaimer:
School attendance boundaries provided by ATTOM Data Solutions and are for reference only. Contact the school directly to verify enrollment eligibility.
Price & Sales History for 10302 Conover Dr
Date
Details
Price
Change
Source
5/06/2026
Sold
$820,000
4.46%
MLS
4/09/2026
Listed
$785,000
—
MLS
Disclaimer: Historical sales information is derived from public records provided by the county offices. Information is not guaranteed and should be independently verified.
10302 Conover Drive, Silver Spring, MD 20902 (MLS# MDMC2215492) is a Single Family property that was sold at $820,000 on May 06, 2026. Want to learn more about 10302 Conover Drive? Do you have questions about finding other Single Family real estate for sale in Silver Spring? You can browse all Silver Spring real estate or contact a Coldwell Banker agent to request more information.