This is a carousel with tiles that activate property listing cards. Use the previous and next buttons to navigate.
1/1
$611,000
This is a carousel with tiles that activate property listing cards. Use the previous and next buttons to navigate.
1/1
Property Description
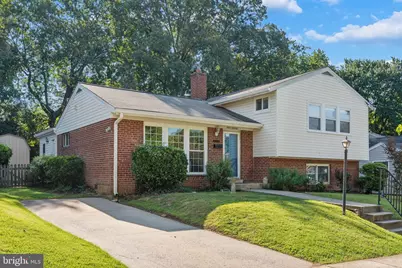
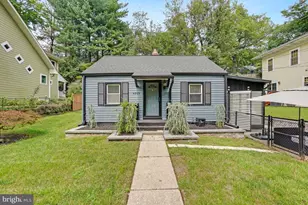
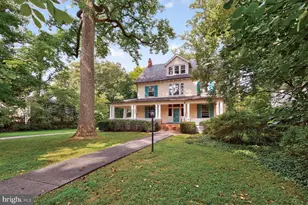
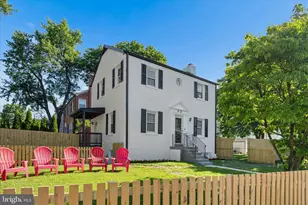
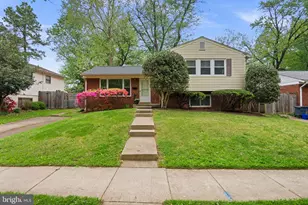
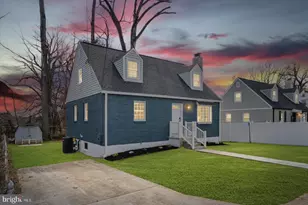
This lovely split level has been thoughtfully updated and is move in ready! From walking in the front door to a light bright front room perfect for comfy gatherings, you'll be impressed how this home provides so much living space. Freshly painted from top to bottom and brand new front windows lets in natural light and warm hardwood floors bring a cozy charm. Kitchen feels like a chef's dream with plenty of granite countertop space, expansive island, gas cooktop and new microwave and fridge. Addition of morning room opens the space for a designated dining area or could serve as both living and dining. Sliding glass door opens to the backyard and door also opens to the side creating flexible space. Upstairs, the full bath was fully renovated in the past few months from top to bottom with new vanity, light fixture, mirror, flooring and tub/shower. The linen closet provides extra storage. Three good sized bedrooms round out the top level. Downstairs brings a rec room with built-ins, perfect for another living area, playroom or entertainment area. Another bonus room could be a potential bedroom, office or home gym and has a walkout to the backyard. Full bath on the lower level has walk-in shower and a vintage feel. Laundry with washout sink completes the lower level. Backyard with mature trees bring serenity. Shed and playground convey. Off street parking on driveway! Roof and gutters replaced in 2017. Front door is being replaced 8/7.
Full Property Details
Full Property Details for 10309 Inwood Ave
General
- Sold For: $611,000
- Taxes: $7,011 (2025)
- Status: Closed
- Type: Single Family
- Source: BrightMLSMidAtlantic
- MLS ID: MDMC2250136
- Added to Site: 51 day(s) ago
Interior
- Rooms/Areas: Living Room, Dining Room, Bedroom 2, Bedroom 3, Kitchen, Bedroom 1, Laundry, Office, Recreation Room, Full Bath
- Interior Features: Built-Ins, Combination Kitchen/Dining, Dining Area, Kitchen - Island, Upgraded Countertops, Wood Floors
- Flooring: Hardwood, Luxury Vinyl Plank, Ceramic Tile
Rooms
Bathrooms
- Total Bathrooms: 2
- Full Bathrooms: 2
- Upper Floor Baths: 1
- Upper - Full Baths: 1
- Lower Floor Baths: 1
- Lower - Full Baths: 1
Bedrooms
- Total Bedrooms: 3
- Bedrooms Upper: 3
Other Rooms
- Laundry: Dryer In Unit, Has Laundry, Lower Floor, Washer In Unit
Parking
- Total Spaces: 2
- Parking Features: Concrete Driveway
- Parking Type: Driveway, On Street
Location
- County: MONTGOMERY
- Subdivision: FOREST ESTATES
- Driving Directions: N Gorgia Ave - R on Forest Glen - L on Forest Grove - continue through round about R on Imperial and property is on the Right
School Information
- School District: Montgomery County Public Schools
Heating & Cooling
- Central air: Yes
- Cooling Type: Central A/C
- Cooling Fuel: Electric
- Heating Type: Central
- Heating Fuel: Natural Gas
- Water Heater: Natural Gas
Utilities
- Sewer: Public Sewer
- Water: Public
Structural Information
- Architectural Style: Split Level
- Structure Type: Detached
- Construction: Brick, Vinyl Siding
- Foundation: Brick/Mortar
- Roof: Shingle
- Walls/Ceilings: Dry Wall
- Stories Description: Lower 1, Main, Upper 1
- Square Feet: 2,429
- Sq. Ft. Source: Estimated
- Living Area: 2,112 Sq. Ft.
- Finished Above Grnd: 1,662 Sq. Ft.
- Finished Below Grnd: 450 Sq. Ft.
- Year Built: 1955
- Year Built Source: Assessor
Unit Information
Unit 1
- Bathrooms-Lower: 1
Lot Features
- Lot Size (Acres): 0.18
- Lot Size (Sq. Ft.): 7,680
- Lot Size Source: Assessor
- Zoning: R60
Financial Considerations
- Price Per Sq. Ft.: $336.94
- Assessment Year: 2026
- City/TownTax Freq: Annually
- County Tax: $6,192
- County Tax Freq: Annually
- Tax w/Assessment: $513,600
- Tax Amount: $7,011
- Tax Year: 2025
- Terms: Standard Sale
- Tax Total Finished Sq. Ft.: 1691
Disclosures and Reports
- Ownership: Fee Simple
- Lot Number: 9
Listed by Charis Realty Group, Mary Neubauer
Sold by Long & Foster Real Estate, Inc., Susan E Janney

Get Pre-Approved Today
Schools
Schools serving 10309 Inwood Ave
School District:Montgomery County Public Schools, Gaithersburg, MD
| Name | Grades | Distance |
|---|---|---|
Flora M. Singer Elementary School 2600 Hayden Drive, Silver Spring, MD 20902 | PK-5 | 1.1 mi |
Sligo Middle School 1401 Dennis Avenue, Silver Spring, MD 20902 | 6-8 | 0.1 mi |
Albert Einstein High School 11135 Newport Mill Road, Kensington, MD 20895 | 9-12 | 2 mi |
Disclaimer:
School attendance boundaries provided by ATTOM Data Solutions and are for reference only. Contact the school directly to verify enrollment eligibility.
Price & Sales History for 10309 Inwood Ave
Date
Details
Price
Change
Source
8/28/2026
Sold
$611,000
9.11%
MLS
8/08/2026
Listed
$560,000
—
MLS
Disclaimer: Historical sales information is derived from public records provided by the county offices. Information is not guaranteed and should be independently verified.
10309 Inwood Avenue, Silver Spring, MD 20902 (MLS# MDMC2250136) is a Single Family property that was sold at $611,000 on August 28, 2026. Want to learn more about 10309 Inwood Avenue? Do you have questions about finding other Single Family real estate for sale in Silver Spring? You can browse all Silver Spring real estate or contact a Coldwell Banker agent to request more information.