This is a carousel with tiles that activate property listing cards. Use the previous and next buttons to navigate.
1/24
$3,000
This is a carousel with tiles that activate property listing cards. Use the previous and next buttons to navigate.
1/24
Property Description
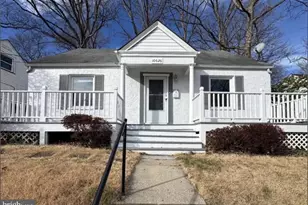
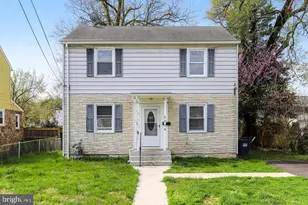
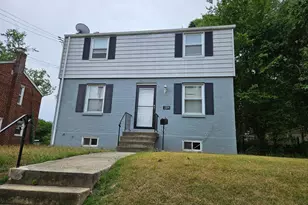
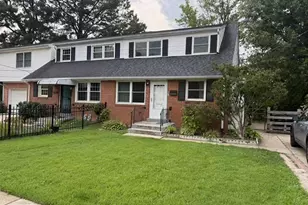
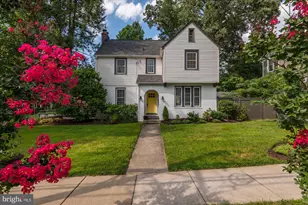
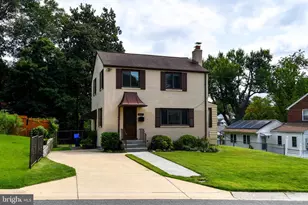
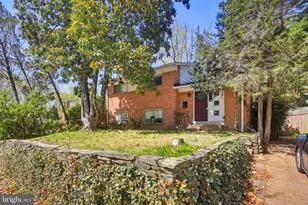
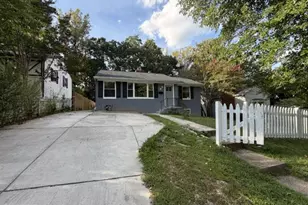
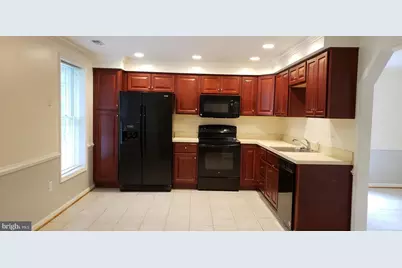
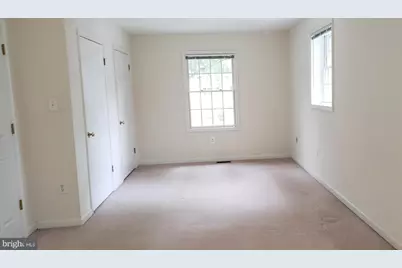
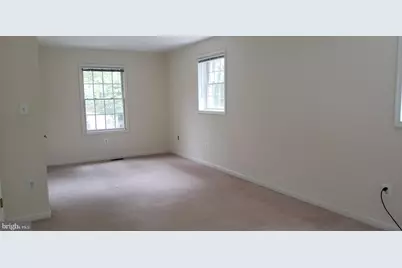
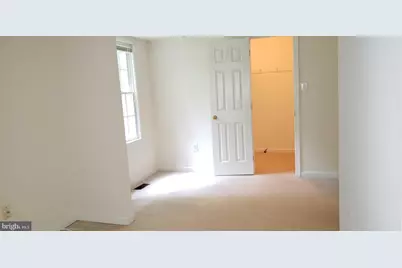
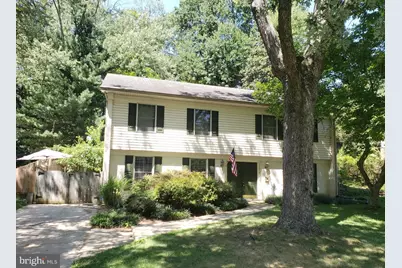
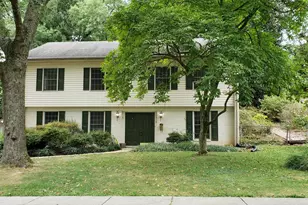
CREDIT SCORE OF ALL APPPLICANTS OVER 18 MUST BE AT LEAST 675, PREFER BETTER. Two Story home that has had major renovations. This is a light & Sp0acious home minutes away from the NEW FDA facility in White Oak. Spacious updated kitchen is light & bright with a large bay window out. The primary suite opens up to a fenced back yard. Super Location only minutes to 495 Beltway, so easy access to DC, Baltimore or Northern VA, Floor plan is documents. Just became vacant.
Full Property Details
Full Property Details for 10316 Royal Rd
General
- Rent: $3,000
- Status: Under Contract
- Type: Single Family
- Source: BrightMLSMidAtlantic
- MLS ID: MDMC2253414
- Updated: 10/13/2026
- Added to Site: 48 day(s) ago
Rental Information
- Max. Lease (Mths): 36
- Min. Lease (Mths): 12
- Rent Includes: None
Interior
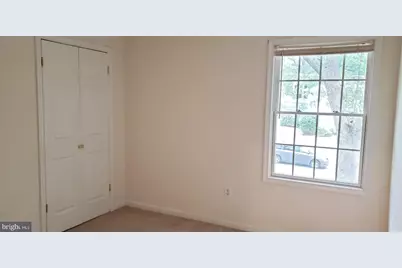
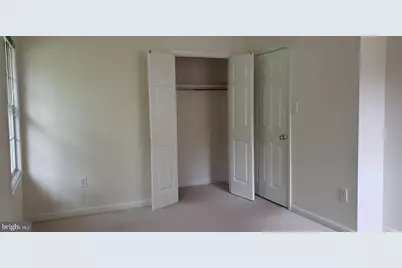
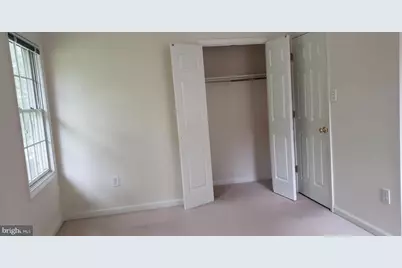
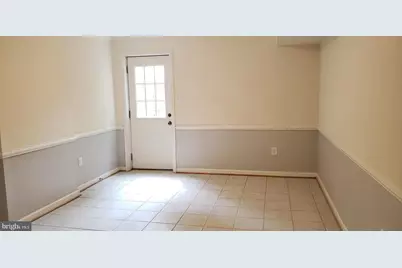
- Rooms/Areas: Living Room, Primary Bedroom, Bedroom 2, Bedroom 3, Bedroom 4, Kitchen, Den, Foyer, Laundry, Storage Room, Bathroom 2, Primary Bathroom, Half Bath
- Interior Features: Bathroom - Tub Shower, Built-Ins, Carpet, Chair Railings, Combination Kitchen/Dining, Floor Plan - Open, Kitchen - Country, Kitchen - Table Space, Primary Bath(s), Recessed Lighting, Window Treatments
- Appliances: Built-In Microwave, Built-In Range, Dishwasher, Disposal, Dryer, Exhaust Fan, Microwave, Refrigerator, Stainless Steel Appliances, Washer, Water Heater
- Flooring: Ceramic Tile, Luxury Vinyl Tile, Partially Carpeted
Rooms
Bathrooms
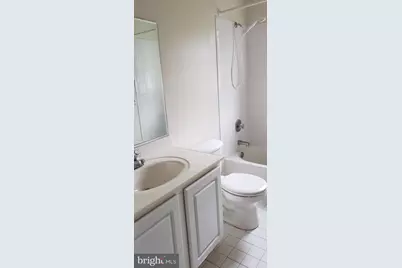
- Total Bathrooms: 2
- Full Bathrooms: 2
- Upper Floor Baths: 2
- Upper - Full Baths: 2
Bedrooms
- Total Bedrooms: 4
- Bedrooms Upper: 4
Other Rooms
- Laundry: Main Floor
Additional Information
- Shared Pool: Yes
- Pool: Yes
Exterior
- Exterior Features: Exterior Lighting, Gutter System, Secure Storage, Sidewalks, Street Lights
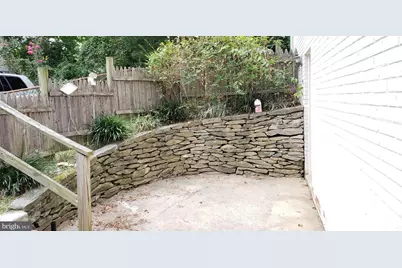
- Porch/Patio/Deck: Patio(s)
Parking
- Total Spaces: 2
- Parking Features: Asphalt Driveway
- Parking Type: Driveway
Location
- County: MONTGOMERY
- Subdivision: HILLANDALE HEIGHTS
- Cross Streets: Chambers
- Driving Directions: 29 To New Hampshire Ave, South, turn Right at Chambers, Turn Left on Royal Road, continue to 10316 Royal Road, on your right
School Information
- School District: Montgomery County Public Schools
Heating & Cooling
- Cooling Type: Other
- Cooling Fuel: Electric
- Heating Type: Central
- Heating Fuel: Natural Gas
- Water Heater: Natural Gas
Utilities
- Sewer: Public Sewer
- Water: Public
- Utility Description: Cable TV Available, Electric Available, Natural Gas Available
Structural Information
- Architectural Style: Colonial
- Structure Type: Detached
- Construction: Brick
- Foundation: Slab
- Roof: Composite
- Walls/Ceilings: Dry Wall
- Windows: Double Pane, Screens
- Doors: Sliding Glass, Storm
- Entry Floor Number: 1
- Stories/Levels: 2
- Stories Description: Main, Upper 1
- Square Feet: 2,200
- Sq. Ft. Source: Estimated
- Living Area: 2,200 Sq. Ft.
- Finished Above Grnd: 2,200 Sq. Ft.
- Year Built: 1998
- Year Built Source: Estimated
- Property Condition: Good
Additional Structures
- Other Structures: Shed
Lot Features
- Property View: Garden/Lawn, Street
- Lot Size (Acres): 0.21
- Lot Size (Sq. Ft.): 9,000
- Lot Size Source: Assessor
- Street/Road Desc.: Black Top
- Zoning: R90
- Lot Description: Backs to Trees, Front Yard, Landscaping, No Thru Street, Rear Yard, Road Frontage, Sloping, Trees/Wooded, Year Round Access
- Fencing (Description): Partially, Vinyl, Rear
Financial Considerations
- Price Per Sq. Ft.: $1.36
- Security Deposit: $3,500
- Pre-Paid Lst Mth Rnt: $1
- Owner Pays: Taxes - Real Estate
- Tenant Pays: Cable TV, Electricity, Exterior Maintenance, Frozen Waterpipe Damage, Gas, Gutter Cleaning, Heat, Hot Water, Internet, Lawn/Tree/Shrub Care, Light Bulbs/Filters/Fuses/Alarm Care, Sewer, Snow Removal, Trash Removal, Water, Repair Deductible - 75
- Tax Total Finished Sq. Ft.: 1668
Disclosures and Reports
- Ownership: Other
Listed by Urban Brokers, LLC, Nancy L Meyerdirk
Schools
Schools serving 10316 Royal Rd
School District:Montgomery County Public Schools, Gaithersburg, MD
| Name | Grades | Distance |
|---|---|---|
Cresthaven Elementary School 1234 Cresthaven Drive, Silver Spring, MD 20903 | 3-5 | 0.3 mi |
Roscoe R Nix Elementary School 1100 Corliss Street, Silver Spring, MD 20903 | PK-2 | 0.5 mi |
Francis Scott Key Middle School 910 Schindler Drive, Silver Spring, MD 20903 | 6-8 | 0.4 mi |
Springbrook High School 201 Valley Brook Dr, Silver Spring, MD 20904 | 9-12 | 2.6 mi |
Disclaimer:
School attendance boundaries provided by ATTOM Data Solutions and are for reference only. Contact the school directly to verify enrollment eligibility.
Price History for 10316 Royal Rd
Date
Details
Price
Change
Source
8/28/2026
Listed
$3,000
—
MLS
Disclaimer: Historical sales information is derived from public records provided by the county offices. Information is not guaranteed and should be independently verified.

10316 Royal Road, Silver Spring, MD 20903 (MLS# MDMC2253414) is a Single Family property with 4 bedrooms and 2 full bathrooms. 10316 Royal Road is currently listed for rent at $3,000 and was received on August 28, 2026. Want to learn more about 10316 Royal Road? Do you have questions about finding other real estate for sale or rent in Silver Spring? You can browse all Silver Spring rentals or contact a Coldwell Banker agent to request more information.