Full Property Details for 10404 Amherst Ave
General
- Sold For: $515,000
- Taxes: $5,034 (2025)
- Status: Closed
- Type: Single Family
- Source: BrightMLSMidAtlantic
- MLS ID: MDMC2243826
- Added to Site: 90 day(s) ago
Interior
- Interior Features: Entry Level Bedroom, Floor Plan - Traditional, Formal/Separate Dining Room, Walk-in Closet(s), Wood Floors
- Fireplace: Yes
- Number of Fireplaces: 1
- Fireplace(s): Mantel(s)
- Appliances: Dishwasher, Disposal, Dryer, Icemaker, Oven/Range - Gas, Range Hood, Refrigerator, Washer
- Flooring: Solid Hardwood
Rooms
- Total Bathrooms: 2
- Full Bathrooms: 2
- Upper Floor Baths: 1
- Upper - Full Baths: 1
- Main Floor Baths: 1
- Main - Full Baths: 1
- Total Bedrooms: 3
- Bedrooms Upper: 2
- Bedrooms Main & Up: 1
Exterior
- Porch/Patio/Deck: Porch(es), Screened, Deck(s), Enclosed
Parking
- Total Spaces: 1
- Parking Features: Concrete Driveway
- Parking Type: Off Street, Driveway
Location
- County: MONTGOMERY
- Subdivision: EVANS PARKWAY
- Cross Streets: Dennis Ave
- Driving Directions: Georgia Ave to Dennis to Left on Amherst. Home on Left
School Information
- School District: Montgomery County Public Schools
Heating & Cooling
- Central air: Yes
- Cooling Type: Central A/C
- Cooling Fuel: Electric
- Heating Type: Forced Air
- Heating Fuel: Natural Gas
- Water Heater: Natural Gas
Utilities
- Sewer: Public Sewer
- Water: Public
Structural Information
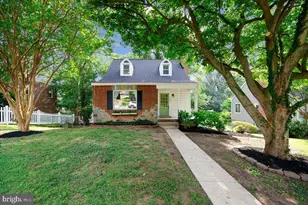
- Architectural Style: Cape Cod
- Structure Type: Detached
- Model: CAPE COD
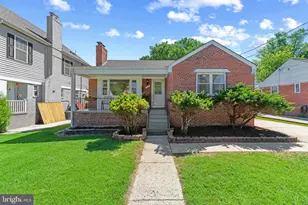
- Construction: Combination, Brick
- Basement: Yes
- Basement Entrance: Yes
- Basement Desc.: Full, Interior Access, Outside Entrance, Rear Entrance, Unfinished, Walkout Level
- Foundation: Block
- Roof: Asphalt, Shingle
- Windows: Replacement, Vinyl Clad
- Stories Description: Main, Upper 1
- Square Feet: 1,965
- Sq. Ft. Source: Assessor
- Living Area: 1,211 Sq. Ft.
- Finished Above Grnd: 1,211 Sq. Ft.
- Year Built: 1941
- Year Built Source: Assessor
- Property Condition: Very Good
Lot Features
- Lot Size (Acres): 0.19
- Lot Size (Sq. Ft.): 8,430
- Lot Size Source: Assessor
- Zoning: R60
- Lot Description: Level
Financial Considerations
- Price Per Sq. Ft.: $425.27
- Assessment Year: 2026
- City/TownTax Freq: Annually
- County Tax: $4,289
- County Tax Freq: Annually
- Tax w/Assessment: $378,733
- Tax Amount: $5,034
- Tax Year: 2025
- Terms: Standard Sale
- Tax Total Finished Sq. Ft.: 1211
Disclosures and Reports
- Ownership: Fee Simple
- Lot Number: 10
Listed by RE/MAX Realty Group, Melissa D Raffa
Sold by Century 21 Redwood Realty, Daniel Schwartz