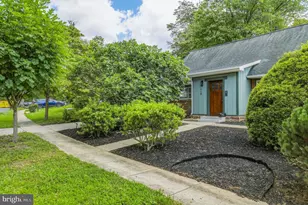
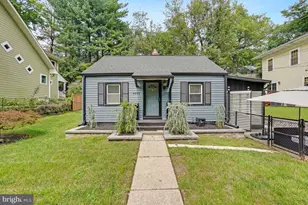
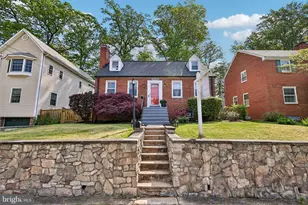
This is a carousel with tiles that activate property listing cards. Use the previous and next buttons to navigate.
1/1
$605,000
This is a carousel with tiles that activate property listing cards. Use the previous and next buttons to navigate.
1/1
Property Description
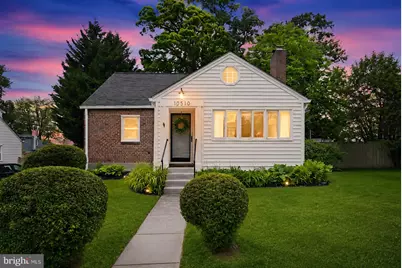
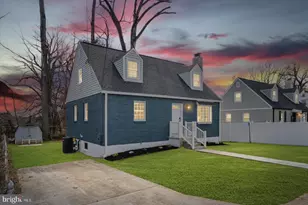
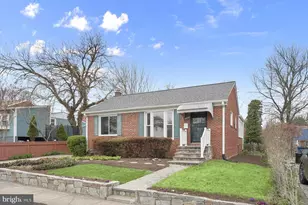
Welcome to 10510 Hayes Avenue, a charming and beautifully maintained Silver Spring home offering comfort, functionality, and everyday ease. This 3-bedroom, 2 full bath home features a bright, inviting layout with natural light throughout and comfortable living spaces that feel easy the moment you walk in. The kitchen offers a practical design with good cabinet space and seamless flow into the main living areas. The home includes two full baths, including an added full bath, providing flexibility for everyday living, guests, or work-from-home needs. The finished lower level expands your living space and includes a bedroom (currently staged as a home office), ideal for a variety of uses. Hardwood floors add warmth and character, while recent updates, including a new roof (2025) offer added peace of mind. Step outside to a spacious deck overlooking a private backyard with room for gardening, entertaining, or simply relaxing, complete with established planting areas. Just minutes from Sligo Creek Park, where you can enjoy scenic trails and car-free weekends perfect for walking, biking, and getting outside. A great opportunity for buyers seeking a home that offers value, comfort, and move-in ready livability in a convenient Silver Spring location. **Square footage per third-party floor plan measurement and may differ from tax record. Buyer is advised to independently verify.
Full Property Details
Full Property Details for 10510 Hayes Ave
General
- Sold For: $605,000
- Taxes: $6,367 (2026)
- Status: Closed
- Type: Single Family
- Source: BrightMLSMidAtlantic
- MLS ID: MDMC2224692
- Added to Site: 48 day(s) ago
Interior
- Interior Features: Entry Level Bedroom, Family Room Off Kitchen, Window Treatments, Wood Floors
- Fireplace: Yes
- Number of Fireplaces: 1
- Appliances: Cooktop, Dishwasher, Disposal, Dryer, Microwave, Oven - Single, Refrigerator, Washer
- Flooring: Carpet, Hardwood
Rooms
Bathrooms
- Total Bathrooms: 2
- Full Bathrooms: 2
- Main Floor Baths: 1
- Main - Full Baths: 1
- Lower Floor Baths: 1
- Lower - Full Baths: 1
Bedrooms
- Total Bedrooms: 3
- Bedrooms Lower: 1
- Bedrooms Main & Up: 2
Other Rooms
- Laundry: Basement, Dryer In Unit, Washer In Unit
Parking
- Parking Type: Driveway, On Street
Location
- County: MONTGOMERY
- Subdivision: CHESTNUT RIDGE MANOR
- Driving Directions: N on Georgia, R onto Dennis Ave, L onto Hayes
School Information
- School District: Montgomery County Public Schools
Community
- Pets Allowed: Yes
- Pets: No Pet Restrictions
Heating & Cooling
- Central air: Yes
- Cooling Type: Ceiling Fan(s), Central A/C
- Cooling Fuel: Electric
- Heating Type: Forced Air
- Heating Fuel: Natural Gas
- Water Heater: Natural Gas
Utilities
- Sewer: Public Sewer
- Water: Public
Structural Information
- Architectural Style: Traditional
- Structure Type: Detached
- Construction: Brick
- Basement: Yes
- Basement Desc.: Full, Fully Finished
- Foundation: Concrete Perimeter
- Roof: Composite
- Stories Description: Lower 1, Main
- Square Feet: 1,288
- Sq. Ft. Source: Estimated
- Living Area: 1,288 Sq. Ft.
- Finished Above Grnd: 909 Sq. Ft.
- Finished Below Grnd: 379 Sq. Ft.
- Year Built: 1950
- Year Built Source: Estimated
- Property Condition: Excellent
Unit Information
Unit 1
- Bathrooms-Lower: 1
- Bedrooms-Lower: 1
Lot Features
- Lot Size (Acres): 0.14
- Lot Size (Sq. Ft.): 6,098
- Lot Size Source: Estimated
- Zoning: R60
Financial Considerations
- Price Per Sq. Ft.: $605.06
- Assessment Year: 2026
- County Tax: $5,549
- County Tax Freq: Annually
- Tax w/Assessment: $493,700
- Tax Amount: $6,367
- Tax Year: 2026
- Terms: Standard Sale
Disclosures and Reports
- Ownership: Fee Simple
- Lot Number: 13
Listed by TTR Sotheby's International Realty, Dana Cruz
Sold by RE/MAX Allegiance, Alan R Wagman

Get Pre-Approved Today
Schools
Schools serving 10510 Hayes Ave
School District:Montgomery County Public Schools, Gaithersburg, MD
| Name | Grades | Distance |
|---|---|---|
Glen Haven Elementary School 10900 Inwood Avenue, Silver Spring, MD 20902 | PK-5 | 0.2 mi |
Sligo Middle School 1401 Dennis Avenue, Silver Spring, MD 20902 | 6-8 | 0.3 mi |
Northwood High School, Silver Spring, MD 919 University Boulevard West, Silver Spring, MD 20901 | 9-12 | 0.8 mi |
Disclaimer:
School attendance boundaries provided by ATTOM Data Solutions and are for reference only. Contact the school directly to verify enrollment eligibility.
Price & Sales History for 10510 Hayes Ave
Date
Details
Price
Change
Source
6/22/2026
Sold
$605,000
10%
MLS
5/21/2026
Listed
$550,000
—
MLS
Disclaimer: Historical sales information is derived from public records provided by the county offices. Information is not guaranteed and should be independently verified.
10510 Hayes Avenue, Silver Spring, MD 20902 (MLS# MDMC2224692) is a Single Family property that was sold at $605,000 on June 22, 2026. Want to learn more about 10510 Hayes Avenue? Do you have questions about finding other Single Family real estate for sale in Silver Spring? You can browse all Silver Spring real estate or contact a Coldwell Banker agent to request more information.