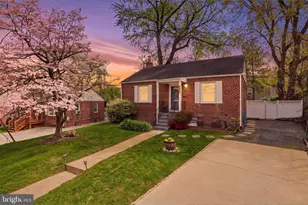
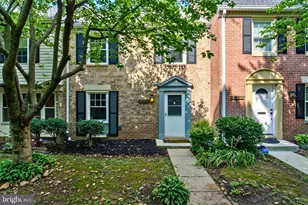
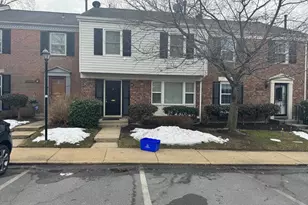
Full Property Details for 10704 Lester St
General
- Price: $429,900
- HOA FEE: $140/month
- Taxes: $4,201 (2026)
- Status: Active
- Type: Townhouse
- Source: BrightMLSMidAtlantic
- MLS ID: MDMC2245466
- Updated: 10/2/2026
- Added to Site: 90 day(s) ago
Interior
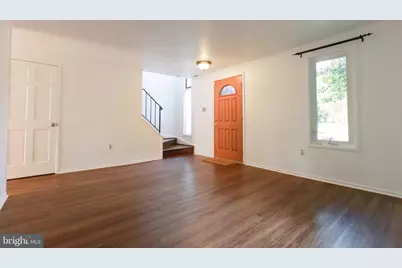
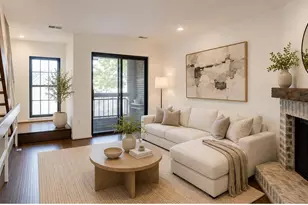
- Number of Rooms: 6
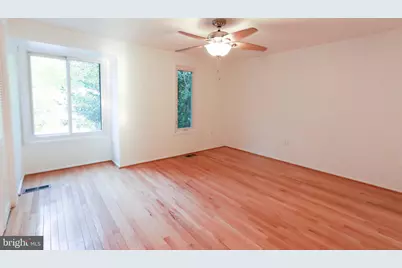
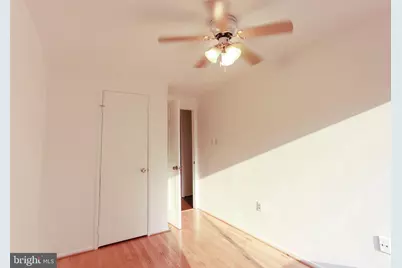
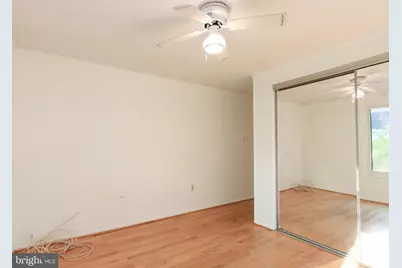
- Interior Features: Ceiling Fan(s), Built-Ins, Pantry
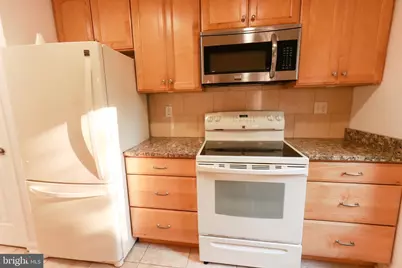
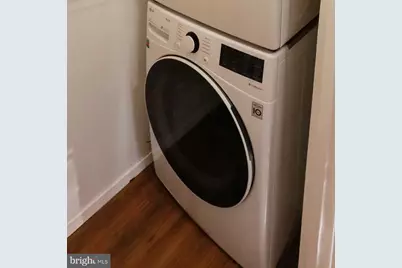
- Appliances: Dishwasher, Disposal, Dryer - Electric, Dryer - Front Loading, Microwave, Oven/Range - Electric, Washer - Front Loading, Washer/Dryer Stacked, Water Heater, Refrigerator
Rooms
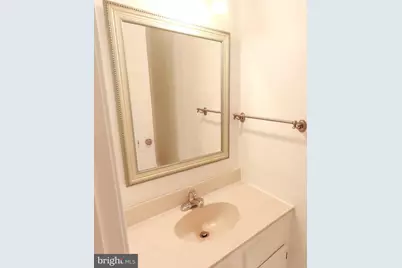
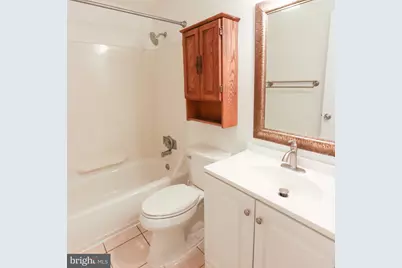
- Total Bathrooms: 2
- Full Bathrooms: 1
- Half Bathrooms: 1
- Upper Floor Baths: 1
- Upper - Full Baths: 1
- Main Floor Baths: 1
- Main - 1/2 Baths: 1
- Total Bedrooms: 3
- Bedrooms Upper: 3
Additional Information
- Security/Safety: Smoke Detector
Exterior
- Exterior Features: Exterior Lighting
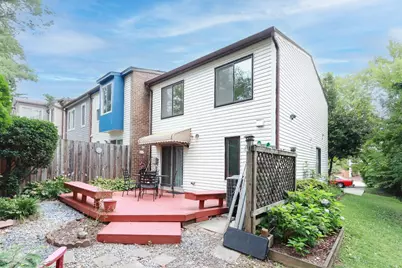
- Porch/Patio/Deck: Deck(s)
Parking
- Assigned Spaces: 1
- Total Spaces: 1
- Parking Features: Assigned
- Parking Type: Parking Lot, On Street
Location
- County: MONTGOMERY
- Driving Directions: From University Blvd. W turn onto Inwood Ave. heading south, then turn LEFT onto Windham Ln. Turn LEFT onto Lester St.; the house is first on the LEFT.
- Location Details: Suburban
School Information
- School District: Montgomery County Public Schools
Community
- Association: Yes
- Assoc. Name: TIMBERWOOD ON THE PARK/COMMUNITY ASSOC. SERVICES
- Assoc. Fees Include: Common Area Maintenance, Management, Snow Removal, Trash
Heating & Cooling
- Central air: Yes
- Cooling Type: Central A/C, Ceiling Fan(s)
- Cooling Fuel: Electric
- Heating Type: Central, Forced Air
- Heating Fuel: Electric
- Water Heater: Electric
Utilities
- Sewer: Public Sewer
- Water: Public
Structural Information
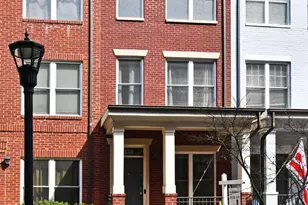
- Architectural Style: Colonial
- Structure Type: End of Row/Townhouse
- Construction: Frame
- Foundation: Slab
- Entry Floor Number: 1
- Stories Description: Main, Upper 1
- Square Feet: 1,160
- Sq. Ft. Source: Assessor
- Living Area: 1,160 Sq. Ft.
- Finished Above Grnd: 1,160 Sq. Ft.
- Year Built: 1981
- Year Built Source: Estimated
- Property Condition: Good
Additional Structures
Lot Features
- Property View: Trees/Woods, Street
- Lot Size (Acres): 0.04
- Lot Size (Sq. Ft.): 1,742
- Lot Size Source: Estimated
- Zoning: RT12.
- Lot Description: Backs - Open Common Area, Rear Yard
- Fencing (Description): Partially
Green Features
- Energy Efficient: Utility Smart Meter-Water
Financial Considerations
- Price Per Sq. Ft.: $370.6
- Association Fee: $140
- Assoc Fee Freq.: Monthly
- Assessment Year: 2026
- County Tax: $3,600
- County Tax Freq: Annually
- Tax w/Assessment: $333,867
- Tax Amount: $4,201
- Tax Year: 2026
- Tax Total Finished Sq. Ft.: 1160
Disclosures and Reports
- Ownership: Fee Simple
- Lot Number: 10
Listed by Rosselle Realty Services, Faith M Rosselle and Rosselle Realty Services, Benjamin A Burdett