This is a carousel with tiles that activate property listing cards. Use the previous and next buttons to navigate.
1/1
$700,000
This is a carousel with tiles that activate property listing cards. Use the previous and next buttons to navigate.
1/1
Property Description
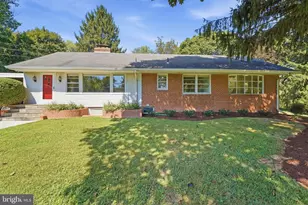
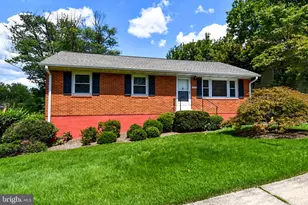
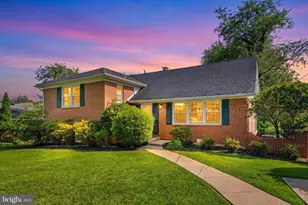
This beautifully updated home offers a versatile floor plan, thoughtful updates, and inviting indoor and outdoor living spaces. All in a convenient location close to 495, shopping, dining, and recreation. All with no HOA! A welcoming foyer opens to the main level, where hardwood flooring flows throughout the spacious living room and dining room. The dining area features a decorator chandelier and connects to your outdoor oasis. Relax in your enclosed sunroom with flagstone flooring and a ceiling fan, for added comfort. Enjoy easy access to the patio and fenced backyard. Inside, the kitchen is well equipped with an updated backsplash, newer stainless-steel appliances and plenty of cabinet space for both functionality and style for everyday living. Hardwood flooring continues throughout the upper level. On this level, the primary suite includes a private, en-suite bathroom with walk-in shower. Two additional bedrooms and a second full bath provide comfortable accommodations. The lower level offers a generous sized family room complete with built-in shelving, a wood-burning fireplace, and direct side yard access. Luxury vinyl plank flooring enhances both durability and style on this level. Additional highlights on this level include a versatile bonus room, a third full bathroom with a tub, and a laundry room with washer, dryer, and utility sink. Ample storage and utility space add convenience, along with interior access to the one-car garage. Recent updates include newer stainless steel kitchen appliances, water heater, HVAC, and furnace, fresh paint, and an upgraded electrical system for added peace of mind. This home is ideally situated just a short drive to Trader Joe's, Woodmore Shopping Center, White Oak Shopping Center, and the future Viva White Oak development plan to include Costco. Outdoor enthusiasts will appreciate nearby amenities such as the Northwest Branch Pool, Northwest Branch Trail for hiking and biking, and Burnt Mills East Special Park featuring scenic natural surroundings. This home is a must-see!
Full Property Details
Full Property Details for 10706 Stoneyhill Dr
General
- Sold For: $700,000
- Taxes: $7,435 (2025)
- Status: Closed
- Type: Single Family
- Source: BrightMLSMidAtlantic
- MLS ID: MDMC2223206
- Added to Site: 97 day(s) ago
Interior
- Fireplace: Yes
- Number of Fireplaces: 1
Rooms
Bathrooms
- Total Bathrooms: 3
- Full Bathrooms: 3
- Upper Floor Baths: 2
- Upper - Full Baths: 2
- Lower Floor Baths: 1
- Lower - Full Baths: 1
Bedrooms
- Total Bedrooms: 3
- Bedrooms Upper: 3
Parking
- Garage: Yes
- Garage Spaces: 1
- Total Spaces: 1
- Parking Type: Attached Garage
- Garage Description: Garage Door Opener
Location
- County: MONTGOMERY
- Subdivision: NORTHWEST BRANCH ESTATES
- Driving Directions: 270 South to 495 East toward Silver Spring/College Park, Exit 30A for 29 North/Colesville Road, Right onto Lockwood Drive, Right onto Meadowhill Road, Right onto Stoneyhill Drive, House is on the right.
School Information
- School District: Montgomery County Public Schools
- Elementary School: Cresthaven
- Middle School: Francis Scott Key
- High School: Springbrook
Community
- Pets Allowed: Yes
- Pets: No Pet Restrictions
Heating & Cooling
- Central air: Yes
- Cooling Type: Central A/C
- Cooling Fuel: Electric
- Heating Type: Forced Air
- Heating Fuel: Natural Gas
- Water Heater: Natural Gas
Utilities
- Sewer: Public Sewer
- Water: Public
Structural Information
- Architectural Style: Split Level
- Structure Type: Detached
- Construction: Brick
- Foundation: Permanent
- Roof: Shingle
- Stories Description: Lower 1, Upper 1
- Square Feet: 2,800
- Sq. Ft. Source: Assessor
- Living Area: 2,552 Sq. Ft.
- Finished Above Grnd: 2,072 Sq. Ft.
- Finished Below Grnd: 480 Sq. Ft.
- Year Built: 1960
- Year Built Source: Assessor
Unit Information
Unit 1
- Bathrooms-Lower: 1
Lot Features
- Lot Size (Acres): 0.21
- Lot Size (Sq. Ft.): 9,000
- Lot Size Source: Assessor
- Zoning: R90
- Lot Description: Landscaping, Rear Yard
Financial Considerations
- Price Per Sq. Ft.: $337.79
- Assessment Year: 2026
- City/TownTax Freq: Annually
- County Tax: $6,616
- County Tax Freq: Annually
- Tax w/Assessment: $627,600
- Tax Amount: $7,435
- Tax Year: 2025
- Terms: Standard Sale
- Tax Total Finished Sq. Ft.: 2552
Disclosures and Reports
- Ownership: Fee Simple
- Lot Number: 8
Listed by The List Realty, Rose Anderson
Sold by Samson Properties, Emel F Safoglu

Get Pre-Approved Today
Schools
Schools serving 10706 Stoneyhill Dr
School District:Montgomery County Public Schools, Gaithersburg, MD
| Name | Grades | Distance |
|---|---|---|
Cresthaven Elementary School 1234 Cresthaven Drive, Silver Spring, MD 20903 | 3-5 | 0.7 mi |
Roscoe R Nix Elementary School 1100 Corliss Street, Silver Spring, MD 20903 | PK-2 | 1.2 mi |
Francis Scott Key Middle School 910 Schindler Drive, Silver Spring, MD 20903 | 6-8 | 0.6 mi |
Springbrook High School 201 Valley Brook Dr, Silver Spring, MD 20904 | 9-12 | 1.8 mi |
Disclaimer:
School attendance boundaries provided by ATTOM Data Solutions and are for reference only. Contact the school directly to verify enrollment eligibility.
Price & Sales History for 10706 Stoneyhill Dr
Date
Details
Price
Change
Source
6/24/2026
Sold
$700,000
0.01%
MLS
5/06/2026
Price Reduced
$699,900
-2.1%
MLS
4/27/2026
Price Reduced
$714,900
-1.24%
MLS
4/10/2026
Listed
$723,900
—
MLS
Disclaimer: Historical sales information is derived from public records provided by the county offices. Information is not guaranteed and should be independently verified.
10706 Stoneyhill Drive, Silver Spring, MD 20901 (MLS# MDMC2223206) is a Single Family property that was sold at $700,000 on June 24, 2026. Want to learn more about 10706 Stoneyhill Drive? Do you have questions about finding other Single Family real estate for sale in Silver Spring? You can browse all Silver Spring real estate or contact a Coldwell Banker agent to request more information.