This is a carousel with tiles that activate property listing cards. Use the previous and next buttons to navigate.
1/1
$655,000
This is a carousel with tiles that activate property listing cards. Use the previous and next buttons to navigate.
1/1
Property Description
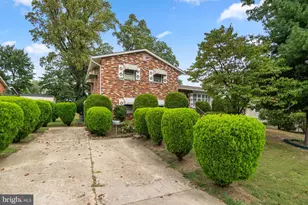
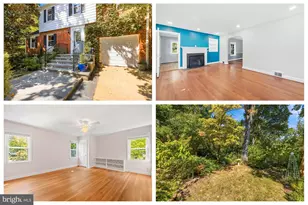
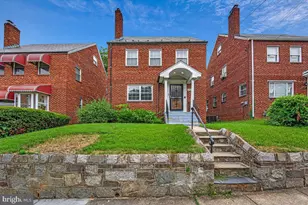
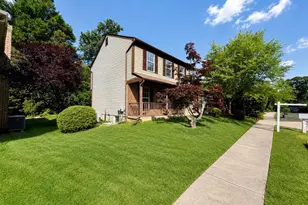
Stop by this special home to picture yourself living here in this turn key home! From the professionally landscaped yard, the welcoming walkway, the inviting front Portico, this home does not disappoint! You will be impressed with the spaciousness of this two-level rambler that offers 3 BRs, 3 Full BAs, One Car Garage, attached Carport and a driveway, plus the eye catching renovated and expanded Kitchen is a stand out, in addition to the renovated BAs. Don't miss the delightful Sunroom and then on the lower level you will enjoy and relax in the expansive Rec Rm with mini Kitchen with wet bar and storage, along with a gas fireplace, plus an Exercise Rm, a 3rd BA, a convenient Home Office for two and a walk up to the well-manicured yard which offers a motorized awning for the backyard Patio - how awesome is this! Note this amazing home has it all -- just some of the improvements: Whole House Generator (2013); Kitchen totally renovated and expanded - new appliances (2018); first floor level Full BA and Primary BA renovated (2017); lower level half BA was converted to Full BA with tub and shower (2011); total Roof Replacement - Shingles warranted 50 years (2006); New Gutter System (2015); Instant Hot Water Heater (2026); HVAC - also air cleaner and humidifier (2010); Vinyl Siding (2004); NEW Painting - Upper and Lower Level (2026); NEW Exterior Painting and Landscaping (2026); Blown-in Insulation in Attic (2015); Roof Fan (2026); New Casement Windows - 9 (2024); Installed Basement Windows - 4 (2008); Replaced Triple Slider/right side Window (2024); Installed Triple Slider Windows in Sunroom - 2 (2010); Installed Bay Window (2004); Installed New Front Entryway (Portico), Concrete Walkway and Shutters (2022); Installed New Entry Door, Storm Door and Sliding Glass Door (2023); Installed New Panel Doors - BRs, BAs and Closet - 7 (2018); Installed Glass Doors - 3 (2011); Installed Basement Windows - 4 (2008); Bay Window Installation (2005); Installed Exterior Shed Doors (2006); Full Lower Level Basement Renovated + Electrical Upgrade (2011); Installed Motorized Awning -Backyard Patio (2011); and more - including lighting, carpeting, flooring, window treatments, washer and dryer. AHS Warranty transfers to the new buyer (Expires 9/1/2026). ADT system was updated in 2023 and 2024. Fabulous location - mins to Sligo Creek Park, 495, bus stop, THREE Metro stations, COSTCO, shopping, food stores, banks, downtown Silver Spring, Wheaton and Takoma Park! What a delightful home with so many improvements.
Full Property Details
Full Property Details for 10713 Gregory St
General
- Sold For: $655,000
- Taxes: $6,087 (2025)
- Status: Closed
- Type: Single Family
- Source: BrightMLSMidAtlantic
- MLS ID: MDMC2239652
- Added to Site: 123 day(s) ago
Interior
- Interior Features: Attic/House Fan, Bar, Built-Ins, Attic, Carpet, Ceiling Fan(s), Combination Kitchen/Dining, Floor Plan - Open, Floor Plan - Traditional, Kitchen - Island, Kitchen - Gourmet, Primary Bath(s), Upgraded Countertops, Wet/Dry Bar, Window Treatments, Wood Floors
- Fireplace: Yes
- Number of Fireplaces: 1
- Appliances: Built-In Microwave, Extra Refrigerator/Freezer, Disposal, Dishwasher, Air Cleaner, Dryer, Icemaker, Microwave, Instant Hot Water, Oven - Self Cleaning, Refrigerator, Stainless Steel Appliances, Washer, Water Heater - Tankless, Water Heater
- Flooring: Carpet, Ceramic Tile, Hardwood, Wood
Rooms
Bathrooms
- Total Bathrooms: 3
- Full Bathrooms: 3
- Main Floor Baths: 2
- Main - Full Baths: 2
- Lower Floor Baths: 1
- Lower - Full Baths: 1
Bedrooms
- Total Bedrooms: 3
- Bedrooms Main & Up: 3
Other Rooms
- Laundry: Basement, Lower Floor
Additional Information
- Security/Safety: Exterior Cameras, Smoke Detector, Window Grills, Carbon Monoxide Detector(s)
Exterior
- Exterior Features: Awning(s), Extensive Hardscape, Exterior Lighting, Gutter System, Street Lights, Sidewalks
Parking
- Garage: Yes
- Garage Spaces: 1
- Carport Spaces: 1
- Total Spaces: 4
- Parking Features: Fenced
- Parking Type: Attached Garage, Attached Carport, Driveway
- Garage Description: Garage - Front Entry, Covered Parking, Garage Door Opener
Location
- County: MONTGOMERY
- Subdivision: SLIGO ESTATES
- Cross Streets: Gabel
- Driving Directions: Off University (193). Gabel St to Gregory; no sign on property
School Information
- School District: Montgomery County Public Schools
Community
- Pets Allowed: Yes
- Pets: No Pet Restrictions
Heating & Cooling
- Central air: Yes
- Cooling Type: Central A/C
- Cooling Fuel: Electric
- Heating Type: Forced Air
- Heating Fuel: Natural Gas
- Water Heater: Natural Gas
Utilities
- Sewer: Public Sewer
- Water: Public
Structural Information
- Architectural Style: Ranch/Rambler
- Structure Type: Detached
- Construction: Brick
- Basement: Yes
- Basement Entrance: Yes
- Basement Desc.: Connecting Stairway, Fully Finished, Improved, Outside Entrance, Side Entrance, Walkout Stairs
- Foundation: Other
- Windows: Bay/Bow, Screens, Sliding, Storm
- Doors: Storm, Sliding Glass
- Stories Description: Lower 1, Main
- Square Feet: 2,408
- Sq. Ft. Source: Assessor
- Living Area: 1,864 Sq. Ft.
- Finished Above Grnd: 1,314 Sq. Ft.
- Finished Below Grnd: 550 Sq. Ft.
- Year Built: 1955
- Year Built Source: Assessor
- Property Condition: Excellent
Unit Information
Unit 1
- Bathrooms-Lower: 1
Lot Features
- Lot Size (Acres): 0.19
- Lot Size (Sq. Ft.): 8,106
- Lot Size Source: Assessor
- Zoning: R60
- Lot Description: Landscaping
Financial Considerations
- Price Per Sq. Ft.: $522.83
- Assessment Year: 2026
- City/TownTax Freq: Annually
- County Tax: $5,269
- County Tax Freq: Annually
- Tax w/Assessment: $486,633
- Tax Amount: $6,087
- Tax Year: 2025
- Terms: Standard Sale
- Tax Total Finished Sq. Ft.: 1864
Disclosures and Reports
- Ownership: Fee Simple
- Exclusions: Whirlpool Fridge in Basement
- Inclusions: Mini Fridge in Basement, window treatments, washer, dryer, light fixtures, screens, storage shed, video door bell battery operated, back-up generator, exterior ring cameras, ADT system
- Lot Number: 26
Listed by RLAH @properties, Sharon A Earman
Sold by Trademark Realty, Inc, Teri L Levine

Get Pre-Approved Today
Schools
Schools serving 10713 Gregory St
School District:Montgomery County Public Schools, Gaithersburg, MD
| Name | Grades | Distance |
|---|---|---|
Forest Knolls Elementary School 10830 Eastwood Avenue, Silver Spring, MD 20901 | PK-5 | 0.4 mi |
Silver Spring International Middle School 313 Wayne Ave, Silver Spring, MD 20910 | 6-8 | 2.3 mi |
Northwood High School, Silver Spring, MD 919 University Boulevard West, Silver Spring, MD 20901 | 9-12 | 0.3 mi |
Disclaimer:
School attendance boundaries provided by ATTOM Data Solutions and are for reference only. Contact the school directly to verify enrollment eligibility.
Price & Sales History for 10713 Gregory St
Date
Details
Price
Change
Source
9/03/2026
Sold
$655,000
-4.66%
MLS
6/11/2026
Listed
$687,000
—
MLS
Disclaimer: Historical sales information is derived from public records provided by the county offices. Information is not guaranteed and should be independently verified.
10713 Gregory Street, Silver Spring, MD 20901 (MLS# MDMC2239652) is a Single Family property that was sold at $655,000 on September 03, 2026. Want to learn more about 10713 Gregory Street? Do you have questions about finding other Single Family real estate for sale in Silver Spring? You can browse all Silver Spring real estate or contact a Coldwell Banker agent to request more information.