This is a carousel with tiles that activate property listing cards. Use the previous and next buttons to navigate.
1/1
$1,900
This is a carousel with tiles that activate property listing cards. Use the previous and next buttons to navigate.
1/1
Property Description
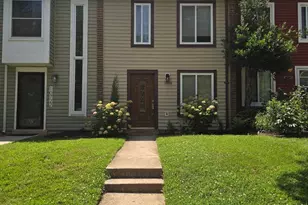
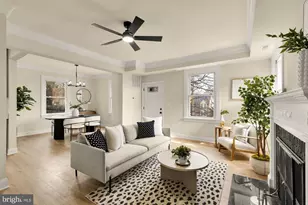
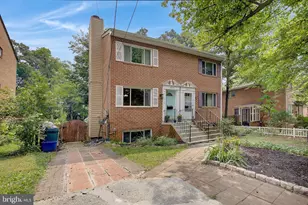
*** MUST SEE!! *** *** This 2BR, 1FB Interior townhouse located in the Convenient Community of Chestnut Hills Shines!! *** This updated property features LVP flooring, fresh paint, table space kitchen with newer granite counter tops & appliances, updated bathroom with ceramic tile, stack washer and dryer and more. Conveniently located to Sligo Creek Park, recreation areas, public transportation, Metro, schools, shopping and restaurants!!
Full Property Details
Full Property Details for 10724 Lester St
General
- Rent: $1,900
- Status: Closed
- Type: Townhouse
- Source: BrightMLSMidAtlantic
- MLS ID: MDMC2243634
- Added to Site: 58 day(s) ago
Rental Information
- Max. Lease (Mths): 24
- Min. Lease (Mths): 12
Interior
- Flooring: Luxury Vinyl Plank, Ceramic Tile
Rooms
Bathrooms
- Total Bathrooms: 1
- Full Bathrooms: 1
- Main Floor Baths: 1
- Main - Full Baths: 1
Bedrooms
- Total Bedrooms: 2
- Bedrooms Main & Up: 2
Additional Information
- Shared Amenities: None
Exterior
- Exterior Features: Sidewalks
- Porch/Patio/Deck: Deck(s)
Parking
- Parking Type: None
Location
- County: MONTGOMERY
- Subdivision: CHESTNUT HILLS
- Building Name: CHESTNUT HILLS
- Driving Directions: North Georgia Ave R Dennis Ave L Inwood Ave R Windham L Lester Street to 10724 on the Left
School Information
- School District: Montgomery County Public Schools
- High School: Northwood
Community
- Association: Yes
- Assoc. Fees Include: Management, Common Area Maintenance
Heating & Cooling
- Central air: Yes
- Cooling Type: Central A/C
- Cooling Fuel: Electric
- Heating Type: Forced Air
- Heating Fuel: Electric
- Water Heater: Electric
Utilities
- Sewer: Public Sewer
- Water: Public
- Utility Description: Electric Available
Structural Information
- Architectural Style: Colonial
- Structure Type: Interior Row/Townhouse
- Construction: Frame, Concrete
- Foundation: Slab
- Roof: Asphalt, Shingle
- Stories Description: Main
- Square Feet: 928
- Sq. Ft. Source: Assessor
- Living Area: 928 Sq. Ft.
- Finished Above Grnd: 928 Sq. Ft.
- Year Built: 1981
- Year Built Source: Assessor
- Property Condition: Excellent
Lot Features
- Lot Size (Acres): 0.03
- Lot Size (Sq. Ft.): 1,443
- Lot Size Source: Assessor
- Zoning: RT12.
- Fencing (Description): Rear, Wood
Financial Considerations
- Price Per Sq. Ft.: $2.26
- Assoc Fee Freq.: Monthly
- Security Deposit: $2,100
- Tax Total Finished Sq. Ft.: 928
Disclosures and Reports
- Ownership: Other
Listed by Samson Properties, John M Burgess and Samson Properties, Sarah E Beatty
Sold by Unrepresented, Unrepresented

Schools
Schools serving 10724 Lester St
School District:Montgomery County Public Schools, Gaithersburg, MD
| Name | Grades | Distance |
|---|---|---|
Glen Haven Elementary School 10900 Inwood Avenue, Silver Spring, MD 20902 | PK-5 | 0.3 mi |
Sligo Middle School 1401 Dennis Avenue, Silver Spring, MD 20902 | 6-8 | 0.4 mi |
Northwood High School, Silver Spring, MD 919 University Boulevard West, Silver Spring, MD 20901 | 9-12 | 0.5 mi |
Disclaimer:
School attendance boundaries provided by ATTOM Data Solutions and are for reference only. Contact the school directly to verify enrollment eligibility.
Price History for 10724 Lester St
Date
Details
Price
Change
Source
7/22/2026
Sold
$1,900
-9.52%
MLS
7/01/2026
Listed
$2,100
—
MLS
Disclaimer: Historical sales information is derived from public records provided by the county offices. Information is not guaranteed and should be independently verified.
10724 Lester Street, Silver Spring, MD 20902 (MLS# MDMC2243634) is a Townhouse property that was sold at $1,900 on July 22, 2026. Want to learn more about 10724 Lester Street? Do you have questions about finding other real estate for sale or rent in Silver Spring? You can browse all Silver Spring rentals or contact a Coldwell Banker agent to request more information.