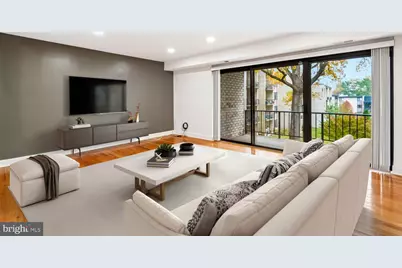
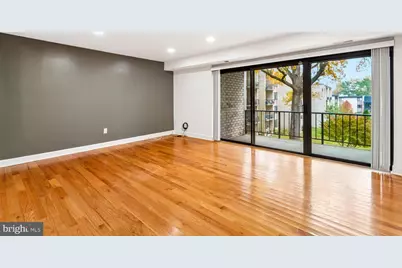
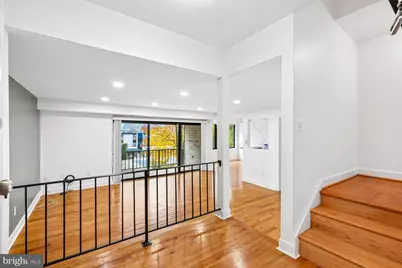
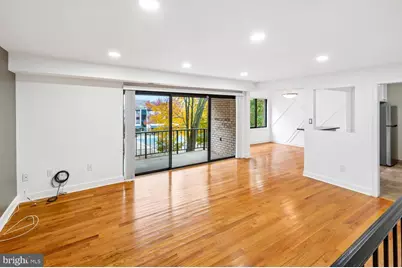
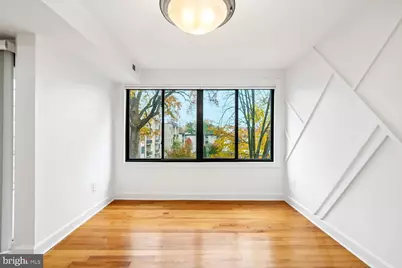
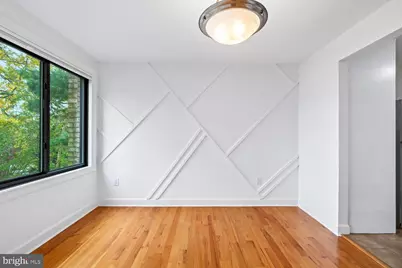
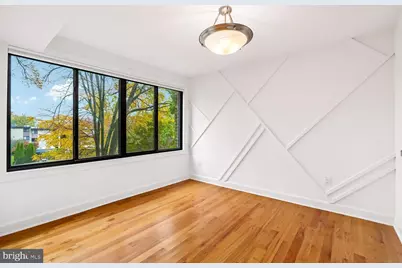
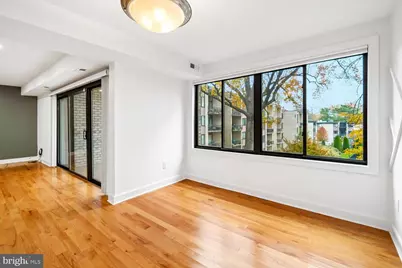
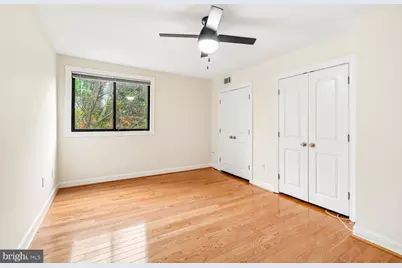
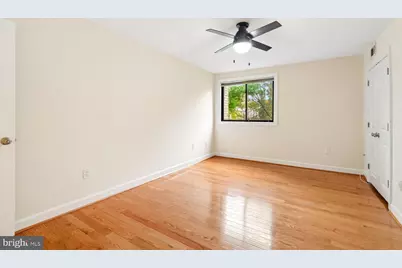
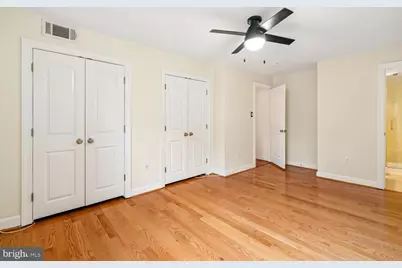
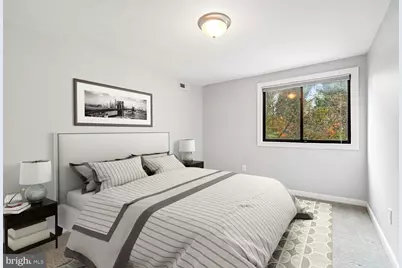

This is a carousel with tiles that activate property listing cards. Use the previous and next buttons to navigate.
$350,000 Just Listed
This is a carousel with tiles that activate property listing cards. Use the previous and next buttons to navigate.
Full Property Details for 10851 Amherst Ave #202
General
- Price: $350,000
- HOA FEE: $560/month
- Taxes: $3,768 (2026)
- Status: Active
- Type: Condo
- Source: BrightMLSMidAtlantic
- MLS ID: MDMC2262956
- Updated: 11/18/2026
- Days on Market: 1 days
- Added to Site: 4 day(s) ago
Interior
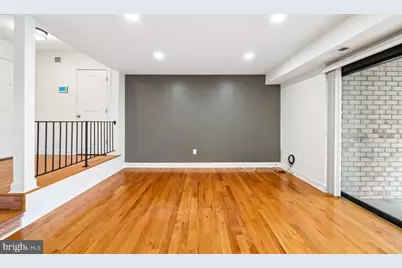
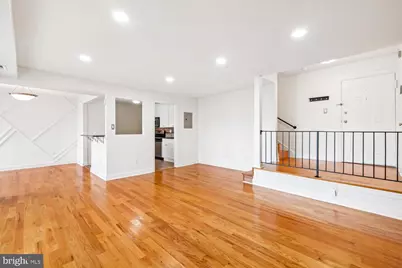
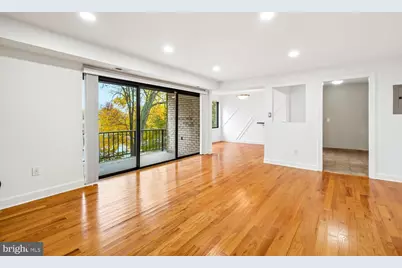
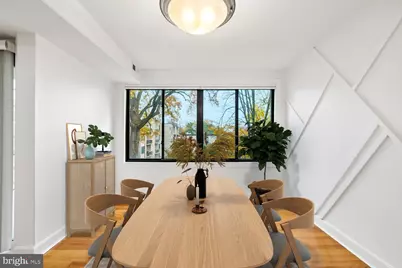
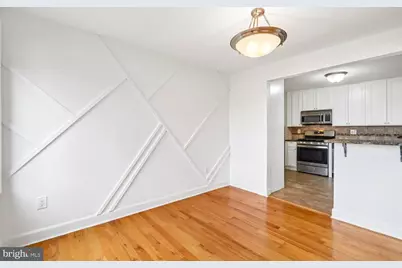
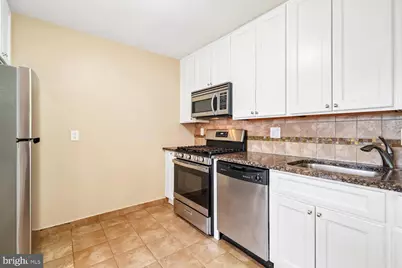
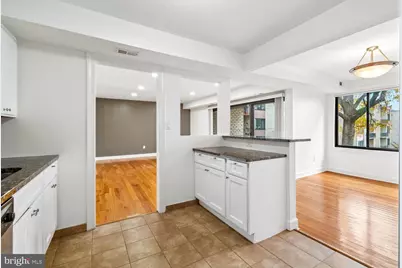
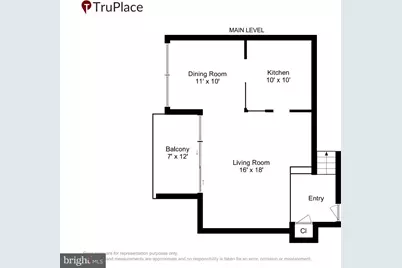
- Interior Features: Breakfast Area, Combination Kitchen/Dining, Combination Kitchen/Living, Dining Area, Primary Bath(s), Upgraded Countertops, Window Treatments, Wood Floors, Floor Plan - Open, Recessed Lighting
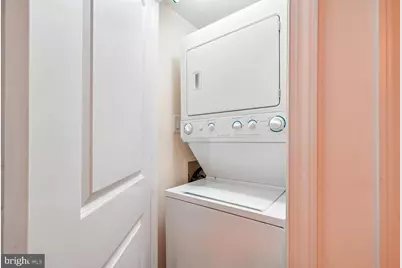
- Appliances: Dishwasher, Disposal, Dryer, Microwave, Oven/Range - Gas, Washer, Washer/Dryer Stacked, Stainless Steel Appliances, Refrigerator
Rooms
Bathrooms
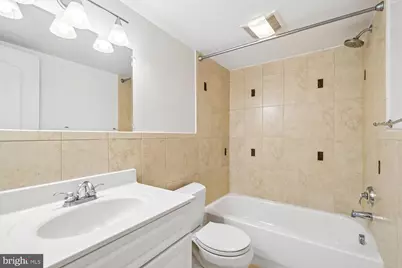
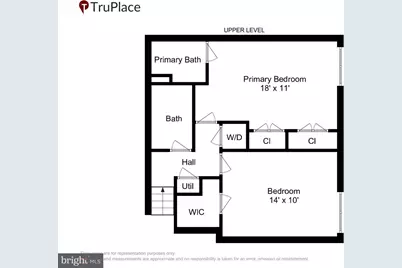
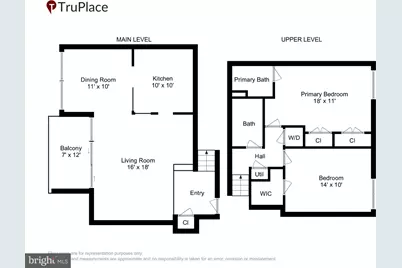
- Total Bathrooms: 2
- Full Bathrooms: 2
- Main Floor Baths: 2
- Main - Full Baths: 2
Bedrooms
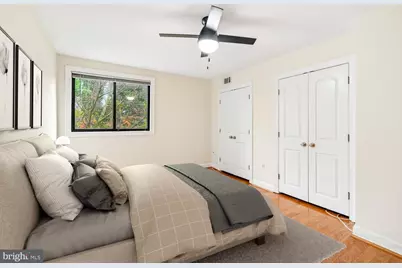
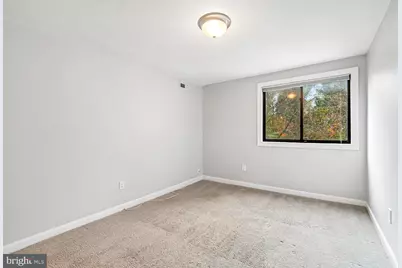
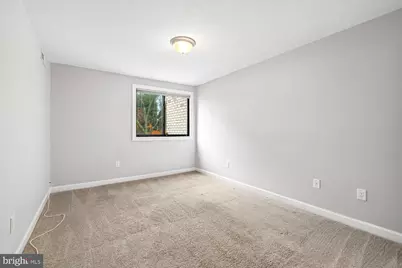
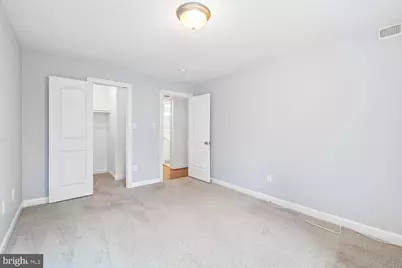
- Total Bedrooms: 2
- Bedrooms Main & Up: 2
Other Rooms
- Laundry: Washer In Unit, Dryer In Unit
Additional Information
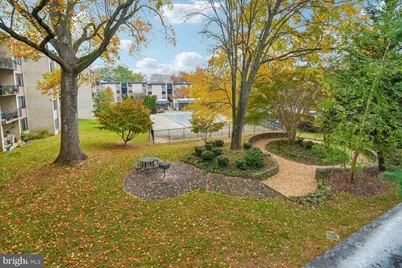
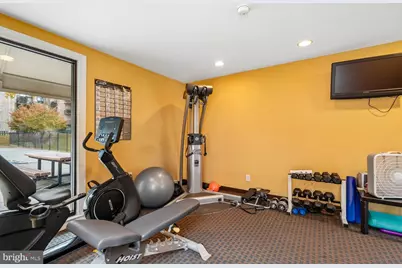
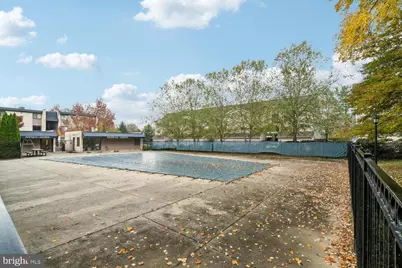
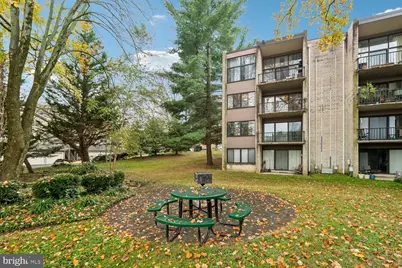
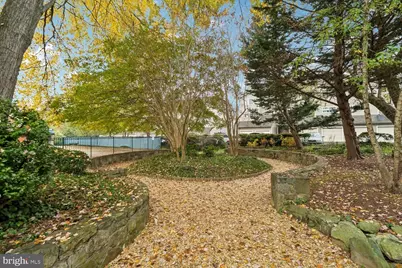
- Shared Amenities: Swimming Pool, Reserved/Assigned Parking, Pool - Outdoor, Picnic Area, Extra Storage, Common Grounds, Exercise Room
- Shared Pool: Yes
- Pool: Yes
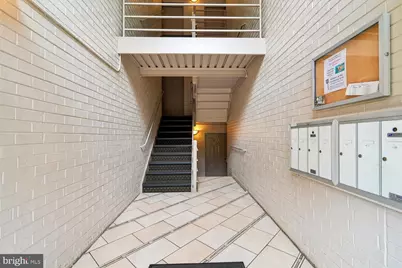
- Security/Safety: Carbon Monoxide Detector(s), Smoke Detector, Main Entrance Lock, Security System, Fire Detection System
Exterior
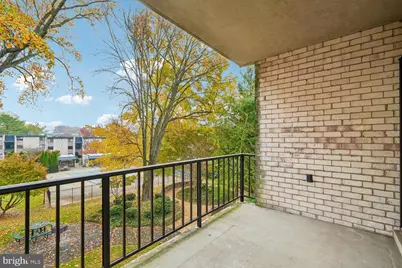
- Porch/Patio/Deck: Balcony
Parking
- Assigned Spaces: 1
- Total Spaces: 1
- Parking Features: Assigned, Permit Included, Private
- Parking Type: Parking Lot, On Street
Location
- County: MONTGOMERY
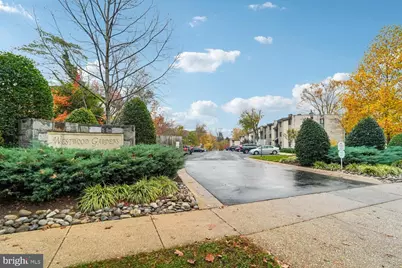
- Subdivision: WESTWOOD GARDENS CONDOMINIUM
- Building Name: WESTWOOD GARDEN
- Driving Directions: Use GPS. MD 97 (Georgia Avenue) to Windham Lane to Amherst Avenue.
School Information
- School District: Montgomery County Public Schools
- Elementary School: Glen Haven
- Middle School: Sligo
- High School: Northwood
Community
- Assoc. Fees Include: Water, Sewer, Gas, Trash, Snow Removal, Insurance, Management, Lawn Maintenance, Pool(s), Common Area Maintenance
- Pets Allowed: Yes
- Pets: No Pet Restrictions
Heating & Cooling
- Central air: Yes
- Cooling Type: Central A/C
- Cooling Fuel: Electric
- Heating Type: Central
- Heating Fuel: Electric
- Water Heater: Electric
Utilities
- Sewer: Public Sewer
- Water: Public
- Utility Description: Cable TV Available, Natural Gas Available
Structural Information
- Architectural Style: Contemporary
- Structure Type: Garden 1 - 4 Floors
- Construction: Brick
- Entry Floor Number: 2
- Stories Description: Main
- Square Feet: 1,211
- Sq. Ft. Source: Assessor
- Living Area: 1,211 Sq. Ft.
- Finished Above Grnd: 1,211 Sq. Ft.
- Year Built: 1967
- Year Built Source: Assessor
Lot Features
- Zoning: RESIDENTIAL
Financial Considerations
- Price Per Sq. Ft.: $289.02
- Condo Fee: $560
- Condo Fee Freq: Monthly
- Assessment Year: 2026
- Tax w/Assessment: $316,667
- Tax Amount: $3,768
- Tax Year: 2026
- Tax Total Finished Sq. Ft.: 1211
Disclosures and Reports
- Ownership: Condominium
- Condo: Yes
Price & Sales History for 10851 Amherst Ave #202
Tax History for 10851 Amherst Ave #202
Estimate the Cost for 10851 Amherst Ave #202
10851 Amherst Avenue #202, Silver Spring, MD 20902 (MLS# MDMC2262956) is a Condo property with 2 bedrooms and 2 full bathrooms. 10851 Amherst Avenue #202 is currently listed for $350,000 and was received on November 18, 2026. This property is listed by Roy Wang from our Potomac / Rockville Office.Want to learn more about 10851 Amherst Avenue #202? Do you have questions about finding other Condo real estate for sale in Silver Spring? You can browse all Silver Spring real estate or contact a Coldwell Banker agent to request more information.

