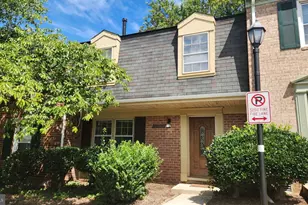
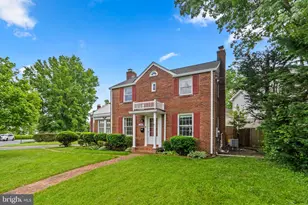
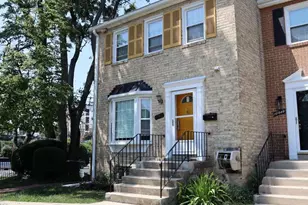
Full Property Details for 10863 Bucknell Dr
General
- Rent: $2,850
- Status: Closed
- Type: Townhouse
- Source: BrightMLSMidAtlantic
- MLS ID: MDMC2242100
- Added to Site: 110 day(s) ago
Rental Information
- Max. Lease (Mths): 36
- Min. Lease (Mths): 12
- Rent Includes: Water, Sewer
Interior
- Rooms/Areas: Living Room, Dining Room, Primary Bedroom, Bedroom 2, Bedroom 3, Kitchen, Family Room, Basement, Foyer, Laundry, Bathroom 2, Primary Bathroom
- Interior Features: Kitchen - Table Space, Dining Area, Primary Bath(s), Upgraded Countertops, Window Treatments, Wood Floors, Floor Plan - Open
- Appliances: Dishwasher, Disposal, Dryer, Exhaust Fan, Icemaker, Oven/Range - Gas, Refrigerator, Washer
- Flooring: Carpet, Ceramic Tile, Luxury Vinyl Plank
Rooms
- Total Bathrooms: 3
- Full Bathrooms: 2
- Half Bathrooms: 1
- Upper Floor Baths: 2
- Upper - Full Baths: 2
- Main Floor Baths: 1
- Main - 1/2 Baths: 1
- Total Bedrooms: 3
- Bedrooms Upper: 3
- Laundry: Basement, Has Laundry
Exterior
- Porch/Patio/Deck: Patio(s)
Parking
- Total Spaces: 2
- Parking Features: Unassigned
- Parking Type: Off Street, On Street
Location
- County: MONTGOMERY
- Subdivision: WHEATON SQUARE EAST
- Building Name: WHEATON SQUARE EAST
- Driving Directions: From I-495/Capitol Beltway, take exit 31 for MD-97/Georgia Avenue toward Silver Spring/Wheaton. In approximately 1.5 miles, make a right onto Windham Lane. Turn left onto Bucknell Drive, and 10863 Bucknell Drive will be on your right.
- Direction Faces: West
School Information
- School District: Montgomery County Public Schools
- Elementary School: Glen Haven
- Middle School: Sligo
- High School: Northwood
Community
- Assoc. Fees Include: Common Area Maintenance, Management, Insurance, Reserve Funds, Snow Removal
- Pets Allowed: Yes
- Pets: Case by Case Basis, Number Limit, Pet Addendum/Depos
Heating & Cooling
- Central air: Yes
- Cooling Type: Central A/C
- Cooling Fuel: Electric
- Heating Type: Forced Air
- Heating Fuel: Natural Gas
- Water Heater: Natural Gas
Utilities
- Sewer: Public Sewer
- Water: Public
Structural Information
- Architectural Style: Colonial
- Structure Type: End of Row/Townhouse
- Construction: Combination, Brick
- Basement: Yes
- Basement Desc.: Full
- Foundation: Block
- Entry Floor Number: 2
- Stories Description: Lower 1, Main, Upper 1
- Square Feet: 2,122
- Sq. Ft. Source: Estimated
- Living Area: 1,418 Sq. Ft.
- Finished Above Grnd: 1,418 Sq. Ft.
- Basement Finished: 0%
- Year Built: 1968
- Year Built Source: Assessor
- Property Condition: Good
Unit Information
Lot Features
- Lot Size Source: Estimated
- Zoning: RESIDENTIAL
- Fencing (Description): Rear
Financial Considerations
- Price Per Sq. Ft.: $2.01
- Condo Fee Freq: Monthly
- Application Fee: $40
- Security Deposit: $2,850
- Pre-Paid Lst Mth Rnt: $1
- Owner Pays: Association Fees, Common Area Maintenance, Repairs, Taxes - Real Estate, Trash Collection
- Tenant Pays: Cable TV, Electricity, Gutter Cleaning, Hot Water, Light Bulbs/Filters/Fuses/Alarm Care, Pest Control, Utilities - All, Gas, Insurance, Sewer, Water
Disclosures and Reports
- Ownership: Other
- Condo: Yes
Listed by Silver Spring Real Estate, Piero P Marinucci
Sold by Non Subscribing Office, NON MEMBER