This is a carousel with tiles that activate property listing cards. Use the previous and next buttons to navigate.
1/1
$550,000
This is a carousel with tiles that activate property listing cards. Use the previous and next buttons to navigate.
1/1
Property Description
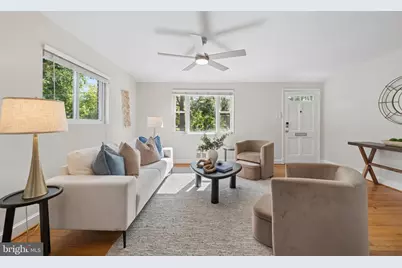
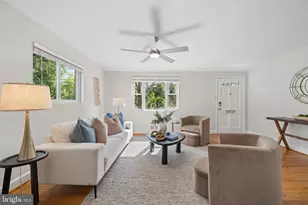
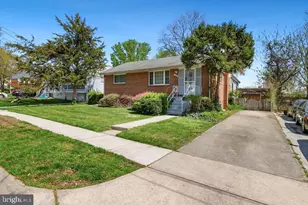
Updated, move-in ready, and ideally located in the sought-after Wheaton Forest neighborhood of Silver Spring, this charming 2260 sq. ft. three-bedroom plus an office, two-bathroom brick rambler offers a rare combination of convenience, character, and flexible living space. The location is a standout: just a roughly five-minute walk to Wheaton Metro on the Red Line and Safeway, with Westfield Wheaton, Georgia Avenue shops, restaurants, Wheaton Regional Park, and Brookside Gardens all close by. Daily life here moves easily from a Red Line commute to weekend mornings on the trails and evenings exploring the restaurants and cafs along Georgia Avenue and University Boulevard. Inside, the bright and welcoming main level spans approximately 1,130 square feet and features three bedrooms, an updated full bathroom, and a versatile sunroom that makes an ideal home office, art studio, or flex space. Rich hardwood floors, fresh neutral finishes, and double-paned, high-efficiency windows create a light and comfortable feel throughout. The kitchen features blue cabinetry, quartz countertops, a crisp tile backsplash, stainless steel appliances, recessed lighting, and generous storage. The kitchen features updates. Separate dining and living spaces provide an easy flow for both everyday living and entertaining. The lower level adds even more flexibility with a family and recreation room, full bathroom, and spacious laundry room, plus genuine potential to create two additional bedrooms or one large flex space. Outside, the level, partially fenced backyard offers plenty of room to entertain, play, garden, or simply relax. A permitted deck and patio added in 2018 extend the living space outdoors, while a charming storage shed provides additional functionality. The home also benefits from important updates, including a roof replaced in 2017, a tankless water heater approximately three years old, and professionally updated basement waterproofing with a French drain completed in 2015. Updated, spacious, and exceptionally convenient to Metro, shopping, dining, and some of the area's best-loved parks, this Wheaton Forest home is ready for its next chapter.
Full Property Details
Full Property Details for 11004 Bucknell Dr
General
- Sold For: $550,000
- Taxes: $6,461 (2025)
- Status: Closed
- Type: Single Family
- Source: BrightMLSMidAtlantic
- MLS ID: MDMC2246338
- Added to Site: 54 day(s) ago
Interior
- Rooms/Areas: Living Room, Dining Room, Primary Bedroom, Bedroom 2, Bedroom 3, Kitchen, Family Room, Breakfast Room, Laundry, Utility Room
- Interior Features: Dining Area, Breakfast Area, Entry Level Bedroom, Wood Floors
- Appliances: Dishwasher, Disposal, Dryer, Refrigerator, Washer, Oven/Range - Gas
Rooms
Bathrooms
- Total Bathrooms: 2
- Full Bathrooms: 2
- Main Floor Baths: 1
- Main - Full Baths: 1
- Lower Floor Baths: 1
- Lower - Full Baths: 1
Bedrooms
- Total Bedrooms: 3
- Bedrooms Main & Up: 3
Parking
- Parking Type: On Street
Location
- County: MONTGOMERY
- Subdivision: WHEATON FOREST
- Driving Directions: Georgia Ave (MD-97) → Prichard Rd → Burnley Terrace → Bucknell Dr
School Information
- School District: Montgomery County Public Schools
Heating & Cooling
- Central air: Yes
- Cooling Type: Central A/C
- Cooling Fuel: Electric
- Heating Type: Forced Air
- Heating Fuel: Natural Gas
- Water Heater: Natural Gas
Utilities
- Sewer: Public Sewer
- Water: Public
Structural Information
- Architectural Style: Ranch/Rambler
- Structure Type: Detached
- Construction: Combination, Brick
- Basement: Yes
- Basement Desc.: Fully Finished
- Foundation: Block
- Windows: Double Pane, Insulated
- Stories Description: Lower 1, Main
- Square Feet: 2,160
- Sq. Ft. Source: Assessor
- Living Area: 1,630 Sq. Ft.
- Finished Above Grnd: 1,130 Sq. Ft.
- Finished Below Grnd: 500 Sq. Ft.
- Year Built: 1951
- Year Built Source: Assessor
Unit Information
Unit 1
- Bathrooms-Lower: 1
Lot Features
- Lot Size (Acres): 0.15
- Lot Size (Sq. Ft.): 6,431
- Lot Size Source: Assessor
- Zoning: R60
Financial Considerations
- Price Per Sq. Ft.: $495.58
- Assessment Year: 2026
- City/TownTax Freq: Annually
- County Tax: $5,716
- County Tax Freq: Annually
- Tax w/Assessment: $542,967
- Tax Amount: $6,461
- Tax Year: 2025
- Terms: Standard Sale
- Tax Total Finished Sq. Ft.: 1630
Disclosures and Reports
- Ownership: Fee Simple
- Lot Number: 14
Listed by Compass, Veronica Seva-Gonzalez
Sold by Long & Foster Real Estate, Inc., Jenny Whitney

Get Pre-Approved Today
Schools
Schools serving 11004 Bucknell Dr
School District:Montgomery County Public Schools, Gaithersburg, MD
| Name | Grades | Distance |
|---|---|---|
Arcola Elementary School, Silver Spring, MD 1820 Franwall Avenue, Silver Spring, MD 20902 | PK-5 | 0.7 mi |
Odessa Shannon Middle School 11800 Monticello Avenue, Silver Spring, MD 20902 | 6-8 | 1.2 mi |
Northwood High School, Silver Spring, MD 919 University Boulevard West, Silver Spring, MD 20901 | 9-12 | 1.3 mi |
Disclaimer:
School attendance boundaries provided by ATTOM Data Solutions and are for reference only. Contact the school directly to verify enrollment eligibility.
Price & Sales History for 11004 Bucknell Dr
Date
Details
Price
Change
Source
9/17/2026
Sold
$550,000
-1.79%
MLS
8/21/2026
Listed
$560,000
—
MLS
Disclaimer: Historical sales information is derived from public records provided by the county offices. Information is not guaranteed and should be independently verified.
11004 Bucknell Drive, Silver Spring, MD 20902 (MLS# MDMC2246338) is a Single Family property that was sold at $550,000 on September 17, 2026. Want to learn more about 11004 Bucknell Drive? Do you have questions about finding other Single Family real estate for sale in Silver Spring? You can browse all Silver Spring real estate or contact a Coldwell Banker agent to request more information.