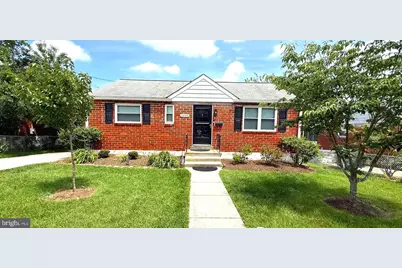
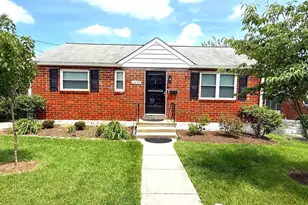
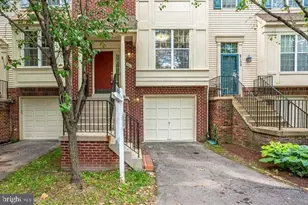
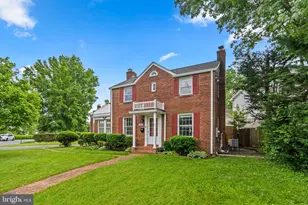
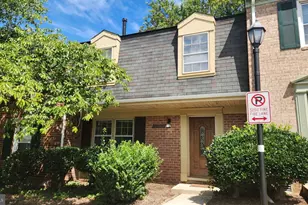
Full Property Details for 11005 Amherst Ave
General
- Rent: $3,400
- Status: Closed
- Type: Single Family
- Source: BrightMLSMidAtlantic
- MLS ID: MDMC2244262
- Added to Site: 98 day(s) ago
Rental Information
- Max. Lease (Mths): 24
- Min. Lease (Mths): 12
Interior
- Interior Features: Attic, Ceiling Fan(s), Combination Dining/Living, Floor Plan - Open, Kitchen - Island, Kitchenette, Recessed Lighting, Upgraded Countertops, Wet/Dry Bar, Wood Floors
- Fireplace: Yes
- Number of Fireplaces: 1
- Fireplace(s): Electric
- Furnished: Yes
Rooms
- Total Bathrooms: 2
- Full Bathrooms: 2
- Main Floor Baths: 1
- Main - Full Baths: 1
- Lower Floor Baths: 1
- Lower - Full Baths: 1
- Total Bedrooms: 5
- Bedrooms Lower: 2
- Bedrooms Main & Up: 3
Exterior
Parking
- Total Spaces: 3
- Parking Features: Concrete Driveway
- Parking Type: Driveway
Location
- County: MONTGOMERY
- Subdivision: WHEATON FOREST
- Driving Directions: Please use the GOOGLE MAP
- Direction Faces: Northwest
School Information
- School District: Montgomery County Public Schools
Heating & Cooling
- Central air: Yes
- Cooling Type: Central A/C
- Cooling Fuel: Electric
- Heating Type: 90% Forced Air
- Heating Fuel: Natural Gas
- Water Heater: Natural Gas
Utilities
- Sewer: Public Sewer
- Water: Public
- Utility Description: Natural Gas Available, Cable TV, Electric Available, Phone
Structural Information
- Architectural Style: Raised Ranch/Rambler, Ranch/Rambler
- Structure Type: Detached
- Construction: Brick
- Basement: Yes
- Basement Entrance: Yes
- Basement Desc.: Daylight, Full, Fully Finished, Walkout Level, Side Entrance
- Foundation: Block, Concrete Perimeter
- Windows: Double Pane, Energy Efficient
- Stories Description: Lower 1, Main
- Square Feet: 3,090
- Sq. Ft. Source: Estimated
- Living Area: 2,060 Sq. Ft.
- Finished Above Grnd: 1,030 Sq. Ft.
- Finished Below Grnd: 1,030 Sq. Ft.
- Basement Finished: 100%
- Year Built: 1950
- Year Built Source: Estimated
- Property Condition: Excellent
Unit Information
- Bathrooms-Lower: 1
- Bedrooms-Lower: 2
Lot Features
- Lot Size (Acres): 0.14
- Lot Size (Sq. Ft.): 6,077
- Lot Size Source: Estimated
- Zoning: R60
- Lot Description: Cleared, Rear Yard
- Fencing (Description): Chain Link
Financial Considerations
- Price Per Sq. Ft.: $3.3
- Application Fee: $65
- Security Deposit: $3,500
- Tenant Pays: Cable TV, Electricity, Gas, Hot Water, Insurance, Internet, Sewer, Utilities - All, Water, Lawn/Tree/Shrub Care
Disclosures and Reports
Listed by Pearson Smith Realty, LLC, Jose L Guzman and Pearson Smith Realty, LLC, Joseph Luis Guzman Jr.
Sold by Fairfax Realty Premier, Jaime Diaz