No photo available
$555,000
Property Description
Sold off market
Full Property Details
Full Property Details for 1102 Oakview Dr
General
- Sold For: $555,000
- Taxes: $5,411 (2025)
- Status: Closed
- Type: Single Family
- Source: BrightMLSMidAtlantic
- MLS ID: MDMC2243364
- Added to Site: 9 day(s) ago
Interior
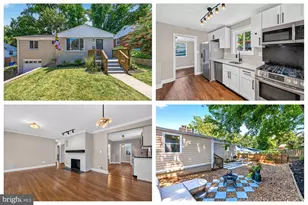
- Rooms/Areas: Living Room, Dining Room, Kitchen, Laundry, Recreation Room, Storage Room
- Interior Features: Built-Ins, Ceiling Fan(s), Combination Dining/Living, Floor Plan - Open, Primary Bath(s), Window Treatments
- Appliances: Cooktop, Dishwasher, Disposal, Dryer, Dual Flush Toilets, Exhaust Fan, Oven - Wall, Refrigerator, Stainless Steel Appliances, Washer, Washer - Front Loading, Water Heater, Dryer - Front Loading
- Flooring: Hardwood, Ceramic Tile, Vinyl
Rooms
Bathrooms
- Total Bathrooms: 3
- Full Bathrooms: 2
- Half Bathrooms: 1
- Main Floor Baths: 2
- Main - Full Baths: 2
- Lower Floor Baths: 1
- Lower - 1/2 Baths: 1
Bedrooms
- Total Bedrooms: 4
- Bedrooms Lower: 1
- Bedrooms Main & Up: 3
Other Rooms
- Laundry: Has Laundry, Lower Floor
Parking
- Parking Type: On Street
Location
- County: MONTGOMERY
- Subdivision: OAKVIEW
- Driving Directions: 495W towards Silver Spring. Exit 28B on right to New Hampshire Ave. Right onto Oakview Drive.
- Direction Faces: South
School Information
- School District: Montgomery County Public Schools
Community
- Pets Allowed: Yes
- Pets: No Pet Restrictions
Heating & Cooling
- Central air: Yes
- Cooling Type: Central A/C
- Cooling Fuel: Electric
- Heating Type: 90% Forced Air
- Heating Fuel: Natural Gas
- Water Heater: Natural Gas
Utilities
- Sewer: Public Sewer
- Water: Public
Structural Information
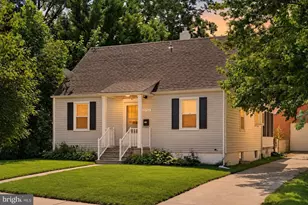
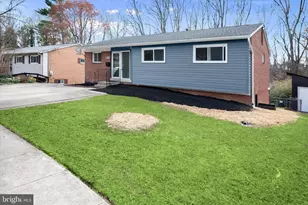
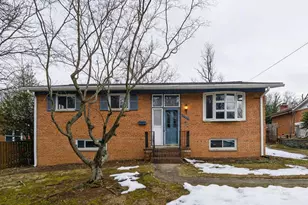
- Architectural Style: Split Foyer
- Structure Type: Detached
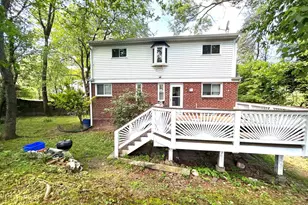
- Construction: Brick, HardiPlank Type
- Basement: Yes
- Basement Entrance: Yes
- Basement Desc.: Daylight, Partial, Interior Access, Outside Entrance, Partially Finished, Rough Bath Plumb
- Foundation: Slab
- Roof: Architectural Shingle
- Walls/Ceilings: Dry Wall
- Stories Description: Lower 1, Main
- Square Feet: 2,050
- Sq. Ft. Source: Assessor
- Living Area: 2,050 Sq. Ft.
- Finished Above Grnd: 1,192 Sq. Ft.
- Finished Below Grnd: 858 Sq. Ft.
- Year Built: 1959
- Year Built Source: Assessor
Unit Information
Unit 1
- Bathrooms-Lower: 1
- Bedrooms-Lower: 1
Lot Features
- Lot Size (Acres): 0.2
- Lot Size (Sq. Ft.): 8,903
- Lot Size Source: Assessor
- Zoning: R60
Financial Considerations
- Price Per Sq. Ft.: $465.6
- City/TownTax Freq: Annually
- Tax w/Assessment: $459,067
- Tax Amount: $5,411
- Tax Year: 2025
- Terms: Standard Sale
- Tax Total Finished Sq. Ft.: 2050
Disclosures and Reports
- Ownership: Fee Simple
- Lot Number: 9
Listed by RLAH @properties, Amanda S Hursen and RLAH @properties, Timothy Michael Hursen Jr.
Sold by RLAH @properties, Andrew Goodman
Get Pre-Approved Today
Schools
Schools serving 1102 Oakview Dr
School District:Montgomery County Public Schools, Gaithersburg, MD
| Name | Grades | Distance |
|---|---|---|
Roscoe R Nix Elementary School 1100 Corliss Street, Silver Spring, MD 20903 | PK-2 | 0.1 mi |
Cresthaven Elementary School 1234 Cresthaven Drive, Silver Spring, MD 20903 | 3-5 | 0.8 mi |
Francis Scott Key Middle School 910 Schindler Drive, Silver Spring, MD 20903 | 6-8 | 0.8 mi |
Springbrook High School 201 Valley Brook Dr, Silver Spring, MD 20904 | 9-12 | 3 mi |
Disclaimer:
School attendance boundaries provided by ATTOM Data Solutions and are for reference only. Contact the school directly to verify enrollment eligibility.
Price & Sales History for 1102 Oakview Dr
Date
Details
Price
Change
Source
6/30/2026
Sold
$555,000
—
MLS
Disclaimer: Historical sales information is derived from public records provided by the county offices. Information is not guaranteed and should be independently verified.

1102 Oakview Drive, Silver Spring, MD 20903 (MLS# MDMC2243364) is a Single Family property that was sold at $555,000 on June 30, 2026. Want to learn more about 1102 Oakview Drive? Do you have questions about finding other Single Family real estate for sale in Silver Spring? You can browse all Silver Spring real estate or contact a Coldwell Banker agent to request more information.