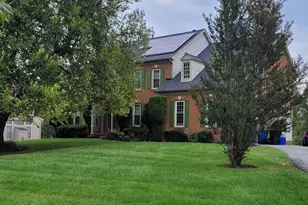
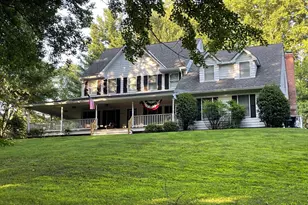
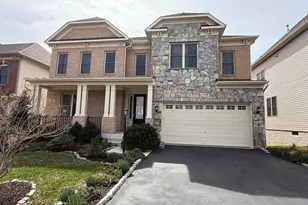
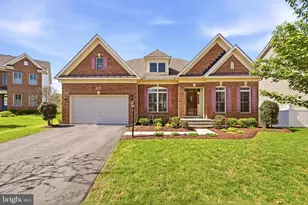
This is a carousel with tiles that activate property listing cards. Use the previous and next buttons to navigate.
1/1
$990,000
This is a carousel with tiles that activate property listing cards. Use the previous and next buttons to navigate.
1/1
Property Description
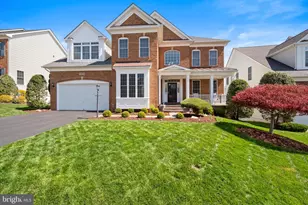
A rare opportunity to own a home with true main-level living in sought-after Poplar Run. Featuring newly installed hardwood floors, the home is filled with natural light, creating warm and inviting living spaces throughout. Thoughtfully designed by its original owner, the layout offers the ease of main-level living without the compromises of downsizing. The flexible floor plan provides ideal space and privacy for extended family, guests, or even an au pair - designed to adapt to the way you live today and in the years ahead. || Built just 12 years ago, this 5-bedroom, 5.5-bath home offers more than 4,500 square feet across three levels. Ideally situated on a quiet cul-de-sac, the home backs to open common space, offering an elevated view and separation from other homes. || The main level features a dramatic two-story family room with soaring ceilings and skylights, seamlessly connected to the well-appointed kitchen with a central island and breakfast area. The generously sized, main-level primary bedroom suite includes a spacious walk-in closet and a lovely en suite with oversized walk-in shower. Completing the main level are the dining room, formal living room, laundry, and access to the expansive deck - allowing for true one-level living. || The upper level offers three secondary bedrooms and two full baths, including one private en suite and a Jack-and-Jill bathroom shared by the remaining two bedrooms. || The walk-out lower level provides over 1600 square feet of versatile living space, including a large recreation room with full daylight windows, a den or exercise room and a full bath serving the common areas. A spacious bedroom suite with its own full bath, walk-in closet, and a full daylight window creates an ideal private retreat. || Residents of the Poplar Run community enjoy miles of walking trails, playgrounds, an outdoor pool, and more. The location offers convenient access to Rt 200, 495, and is just 2.5 miles to Glenmont Metro. There are a wide selection of grocery stores within a 3 mile radius. Dining, theatre, nightlife and cultural events in downtown Silver Spring and Washington, DC are just a short drive away. || *Select photos have been virtually staged to help illustrate furnishing and design potential. Don't forget to check out the video tour: Video
Full Property Details
Full Property Details for 1105 Verbena Ct
General
- Sold For: $990,000
- HOA FEE: $114/month
- Taxes: $11,398 (2026)
- Status: Closed
- Type: Single Family
- Source: BrightMLSMidAtlantic
- MLS ID: MDMC2225526
- Added to Site: 120 day(s) ago
Interior
- Number of Rooms: 20
- Rooms/Areas: Living Room, Dining Room, Primary Bedroom, Bedroom 2, Bedroom 3, Bedroom 4, Bedroom 5, Kitchen, Family Room, Breakfast Room, Exercise Room, Laundry, Recreation Room, Utility Room, Bathroom 2, Bathroom 3, Primary Bathroom, Full Bath, Half Bath
- Interior Features: Attic, Entry Level Bedroom, Floor Plan - Open, Kitchen - Eat-In, Kitchen - Gourmet, Kitchen - Island, Skylight(s), Bathroom - Walk-In Shower, Breakfast Area, Carpet, Ceiling Fan(s), Family Room Off Kitchen, Formal/Separate Dining Room, Pantry, Walk-in Closet(s)
- Fireplace: Yes
- Number of Fireplaces: 1
- Fireplace(s): Fireplace - Glass Doors, Gas/Propane
- Appliances: Built-In Microwave, Cooktop, Dishwasher, Disposal, Dryer, Icemaker, Washer, Extra Refrigerator/Freezer, Oven - Wall, Refrigerator, Stainless Steel Appliances, Water Heater
Rooms
Bathrooms
- Total Bathrooms: 6
- Full Bathrooms: 5
- Half Bathrooms: 1
- Upper Floor Baths: 2
- Upper - Full Baths: 2
- Main Floor Baths: 2
- Main - Full Baths: 1
- Main - 1/2 Baths: 1
- Lower Floor Baths: 2
- Lower - Full Baths: 2
Bedrooms
- Total Bedrooms: 5
- Bedrooms Upper: 3
- Bedrooms Lower: 1
- Bedrooms Main & Up: 1
Other Rooms
- Laundry: Main Floor, Has Laundry
Additional Information
- Shared Amenities: Club House, Jog/Walk Path, Pool - Outdoor, Party Room, Tot Lots/Playground, Volleyball Courts
- Shared Pool: Yes
- Pool: Yes
- Security/Safety: Security System, Smoke Detector, Sprinkler System - Indoor, Exterior Cameras
Exterior
- Porch/Patio/Deck: Deck(s)
Parking
- Garage: Yes
- Garage Spaces: 2
- Total Spaces: 6
- Parking Type: Attached Garage, Driveway, On Street
- Garage Description: Garage - Front Entry, Garage Door Opener, Other, Inside Access
Location
- County: MONTGOMERY
- Subdivision: POPLAR RUN
- Driving Directions: From 495, Take exit 31A for Georgia Ave. After 3.5 Miles, Bear right at Layhill RD. After 1.3 Miles, Turn right onto Poplar Run DR. Go straight around roundabout. Turn right onto Tivoli Lake BLVD. Turn left onto Windy Meadow LN. Turn left onto Verbena CT and go to 1105 on your left in the cul de sac!
School Information
- School District: Montgomery County Public Schools
Community
- Association: Yes
- Assoc. Name: POPLAR RUN HOME OWNER'S ASSOCIATION
- Assoc. Fees Include: Common Area Maintenance, Pool(s), Snow Removal, Trash
Heating & Cooling
- Central air: Yes
- Cooling Type: Central A/C
- Cooling Fuel: Natural Gas
- Heating Type: Central
- Heating Fuel: Natural Gas
- Water Heater: Natural Gas
Utilities
- Sewer: Public Sewer
- Water: Public
Structural Information
- Property Detached: Yes
- Architectural Style: Contemporary
- Structure Type: Detached
- Builder: Winchester Homes
- Construction: Combination
- Basement: Yes
- Basement Entrance: Yes
- Basement Desc.: Daylight, Full, Full, Fully Finished, Rear Entrance, Walkout Level, Windows
- Foundation: Slab
- Stories Description: Lower 1, Main, Upper 1
- Square Feet: 4,785
- Sq. Ft. Source: Estimated
- Living Area: 4,589 Sq. Ft.
- Finished Above Grnd: 2,909 Sq. Ft.
- Finished Below Grnd: 1,680 Sq. Ft.
- Year Built: 2014
- Year Built Source: Estimated
- Property Condition: Very Good
Unit Information
Unit 1
- Bathrooms-Lower: 2
- Bedrooms-Lower: 1
Lot Features
- Property View: Garden/Lawn
- Lot Size (Acres): 0.2
- Lot Size (Sq. Ft.): 8,712
- Lot Size Source: Estimated
- Zoning: R200
Financial Considerations
- Price Per Sq. Ft.: $343.07
- Association Fee: $114
- Assoc Fee Freq.: Monthly
- Assessment Year: 2026
- Tax w/Assessment: $967,600
- Tax Amount: $11,398
- Tax Year: 2026
- Terms: Standard Sale
Disclosures and Reports
- Ownership: Fee Simple
Listed by Keller Williams Realty, Sonal N Goda
Sold by Argent Realty,LLC, Dustin Prieto

Get Pre-Approved Today
Schools
Schools serving 1105 Verbena Ct
School District:Montgomery County Public Schools, Gaithersburg, MD
| Name | Grades | Distance |
|---|---|---|
Glenallan Elementary School 12520 Heurich Road, Silver Spring, MD 20902 | PK-5 | 1.2 mi |
Odessa Shannon Middle School 11800 Monticello Avenue, Silver Spring, MD 20902 | 6-8 | 1.7 mi |
John F. Kennedy High School 1901 Randolph Rd, Silver Spring, MD 20902 | 9-12 | 0.9 mi |
Disclaimer:
School attendance boundaries provided by ATTOM Data Solutions and are for reference only. Contact the school directly to verify enrollment eligibility.
Price & Sales History for 1105 Verbena Ct
Date
Details
Price
Change
Source
7/02/2026
Sold
$990,000
-0.8%
MLS
6/03/2026
Price Reduced
$998,000
-2.63%
MLS
4/25/2026
Listed
$1,025,000
—
MLS
Disclaimer: Historical sales information is derived from public records provided by the county offices. Information is not guaranteed and should be independently verified.
1105 Verbena Court, Silver Spring, MD 20906 (MLS# MDMC2225526) is a Single Family property that was sold at $990,000 on July 02, 2026. Want to learn more about 1105 Verbena Court? Do you have questions about finding other Single Family real estate for sale in Silver Spring? You can browse all Silver Spring real estate or contact a Coldwell Banker agent to request more information.