This is a carousel with tiles that activate property listing cards. Use the previous and next buttons to navigate.
1/1
$601,106
This is a carousel with tiles that activate property listing cards. Use the previous and next buttons to navigate.
1/1
Property Description
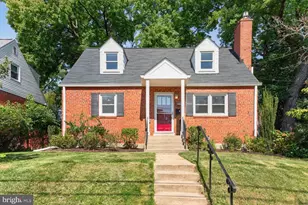
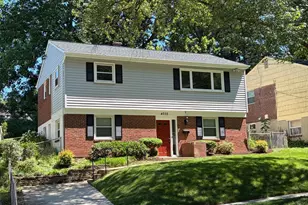
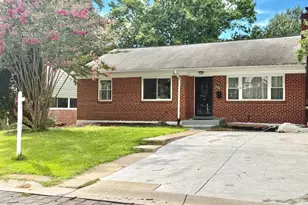
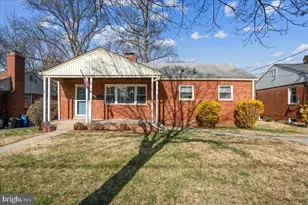
Welcome to 1106 Meurilee Ln - a beautifully renovated 4-bedroom, 2-bathroom brick colonial that seamlessly combines classic architectural elegance with modern luxury. Ideally situated within walking distance of Sligo Creek, this home features a gourmet kitchen adorned with sleek white cabinetry, stunning granite countertops, stainless steel appliances, and a spacious island. Upstairs, you'll find refinished original hardwood floors, complemented by high-end luxury vinyl plank (LVP) flooring throughout the other levels, creating a chic and cohesive design. The interiors are bright and airy enhanced by luxury modern six-panel glass front door and new back door, along with new windows installed throughout the home, while an original closet window that retains a charming vintage touch. The finished basement boasts a kitchenette, a full bathroom, and a generous bedroom, making it perfect for guests or as a multi-functional space. The bathrooms have been thoughtfully updated with spa-like tiling, modern vanities, and matching fixtures. Many essential systems have been upgraded, including a new HVAC system with outdoor condenser, and tankless water heater, all installed in 2026. Enjoy outdoor living at its finest with a large deck ideal for entertaining, expansive fully fenced yard space, and a hillside pathway leading to a spacious shed. There's also a quaint nook along the side of the house featuring an unused koi pond, offering a unique opportunity for future buyers to rejuvenate it or convert the space to enhance the yard even further. Listing agent holds partial ownership. Offer deadline June 15th.
Full Property Details
Full Property Details for 1106 Meurilee Ln
General
- Sold For: $601,106
- Taxes: $5,055 (2025)
- Status: Closed
- Type: Single Family
- Source: BrightMLSMidAtlantic
- MLS ID: MDMC2237918
- Added to Site: 57 day(s) ago
Interior
- Rooms/Areas: Dining Room, Kitchen
Rooms
Bathrooms
- Total Bathrooms: 2
- Full Bathrooms: 2
- Upper Floor Baths: 1
- Upper - Full Baths: 1
- Lower Floor Baths: 1
- Lower - Full Baths: 1
Bedrooms
- Total Bedrooms: 4
- Bedrooms Upper: 3
- Bedrooms Lower: 1
Parking
- Parking Type: On Street
Location
- County: MONTGOMERY
- Subdivision: ROSEWOOD
- Driving Directions: Exit 31A from 495 for MD-97 N/ Georgia Ave toward Wheaton, after merging turn right unto Forest Glen Rd, turn left unto Tenbrook Dr, turn right unto Meurilee Ln
School Information
- School District: Montgomery County Public Schools
Community
- Pets Allowed: Yes
- Pets: No Pet Restrictions
Heating & Cooling
- Central air: Yes
- Cooling Type: Central A/C
- Cooling Fuel: Natural Gas
- Heating Type: Central
- Heating Fuel: Natural Gas
- Water Heater: Natural Gas
Utilities
- Sewer: Public Sewer
- Water: Public
Structural Information
- Architectural Style: Colonial
- Structure Type: Detached
- Construction: Brick
- Basement: Yes
- Basement Desc.: Fully Finished, Windows, Heated, Drain
- Foundation: Block
- Stories Description: Lower 1, Upper 1
- Square Feet: 1,530
- Sq. Ft. Source: Estimated
- Living Area: 1,530 Sq. Ft.
- Finished Above Grnd: 1,080 Sq. Ft.
- Finished Below Grnd: 450 Sq. Ft.
- Year Built: 1948
- Year Built Source: Assessor
- Property Condition: Excellent
Unit Information
Unit 1
- Bathrooms-Lower: 1
- Bedrooms-Lower: 1
Lot Features
- Lot Size (Acres): 0.19
- Lot Size (Sq. Ft.): 8,100
- Lot Size Source: Assessor
- Zoning: R60
Financial Considerations
- Price Per Sq. Ft.: $556.58
- Assessment Year: 2026
- City/TownTax Freq: Annually
- County Tax: $4,335
- County Tax Freq: Annually
- Tax w/Assessment: $406,933
- Tax Amount: $5,055
- Tax Year: 2025
- Terms: Standard Sale
- Tax Total Finished Sq. Ft.: 1330
Disclosures and Reports
- Ownership: Fee Simple
- Lot Number: 6
Listed by Century 21 Redwood Realty, Julio C Garcia
Sold by RLAH @properties, Kerri Murphy

Get Pre-Approved Today
Schools
Schools serving 1106 Meurilee Ln
School District:Montgomery County Public Schools, Gaithersburg, MD
| Name | Grades | Distance |
|---|---|---|
Flora M. Singer Elementary School 2600 Hayden Drive, Silver Spring, MD 20902 | PK-5 | 1.5 mi |
Sligo Middle School 1401 Dennis Avenue, Silver Spring, MD 20902 | 6-8 | 0.4 mi |
Albert Einstein High School 11135 Newport Mill Road, Kensington, MD 20895 | 9-12 | 2.4 mi |
Disclaimer:
School attendance boundaries provided by ATTOM Data Solutions and are for reference only. Contact the school directly to verify enrollment eligibility.
Price & Sales History for 1106 Meurilee Ln
Date
Details
Price
Change
Source
7/09/2026
Sold
$601,106
—
MLS
6/16/2026
Price Increased
$601,106
3.68%
MLS
6/10/2026
Listed
$579,777
—
MLS
Disclaimer: Historical sales information is derived from public records provided by the county offices. Information is not guaranteed and should be independently verified.
1106 Meurilee Lane, Silver Spring, MD 20901 (MLS# MDMC2237918) is a Single Family property that was sold at $601,106 on July 09, 2026. Want to learn more about 1106 Meurilee Lane? Do you have questions about finding other Single Family real estate for sale in Silver Spring? You can browse all Silver Spring real estate or contact a Coldwell Banker agent to request more information.