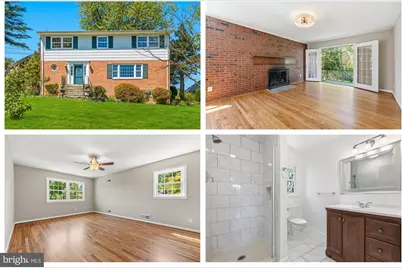
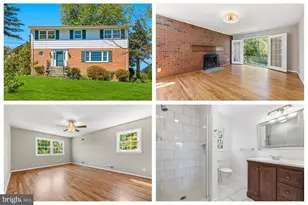
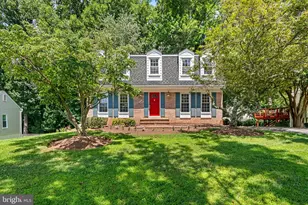
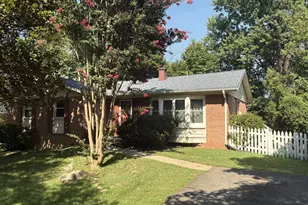
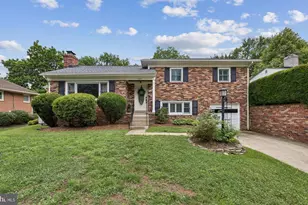

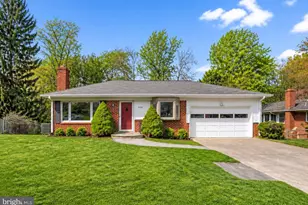
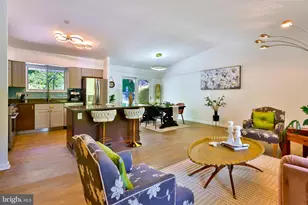
Full Property Details for 1108 Tiffany Rd
General
- Sold For: $640,000
- Taxes: $6,115 (2025)
- Status: Closed
- Type: Single Family
- Source: BrightMLSMidAtlantic
- MLS ID: MDMC2233752
- Added to Site: 146 day(s) ago
Interior
- Rooms/Areas: Living Room, Dining Room, Primary Bedroom, Bedroom 2, Bedroom 3, Bedroom 4, Kitchen, Family Room, Foyer, Laundry, Recreation Room, Utility Room, Bonus Room, Primary Bathroom, Full Bath, Half Bath
- Interior Features: Family Room Off Kitchen, Dining Area, Chair Railings, Crown Moldings, Primary Bath(s), Wood Floors, Floor Plan - Traditional
- Fireplace: Yes
- Number of Fireplaces: 1
- Fireplace(s): Mantel(s), Screen
- Appliances: Dishwasher, Disposal, Dryer, Microwave, Oven/Range - Electric, Refrigerator, Washer
- Flooring: Solid Hardwood, Ceramic Tile, Luxury Vinyl Plank
Rooms
- Total Bathrooms: 4
- Full Bathrooms: 3
- Half Bathrooms: 1
- Upper Floor Baths: 2
- Upper - Full Baths: 2
- Main Floor Baths: 1
- Main - 1/2 Baths: 1
- Lower Floor Baths: 1
- Lower - Full Baths: 1
- Total Bedrooms: 4
- Bedrooms Upper: 4
Additional Information
- Security/Safety: Fire Detection System
Exterior
- Exterior Features: Flood Lights
- Porch/Patio/Deck: Patio(s), Porch(es)
Parking
- Total Spaces: 4
- Parking Features: Concrete Driveway
- Parking Type: Off Street, Driveway
Location
- County: MONTGOMERY
- Subdivision: SPRINGBROOK MANOR
- Driving Directions: From I-495 Capitol Beltway, take exit 28A toward White Oak North onto MD-650 N (New Hampshire Ave). Go 2.5 miles then turn right onto Tracy Dr. Go approx. 400 ft. then turn right onto Kathryn Rd. Go for 0.2 mi. then turn left onto Tiffany Rd. Go 420 ft. House is on the left.
- Direction Faces: Northeast
School Information
- School District: Montgomery County Public Schools
Heating & Cooling
- Central air: Yes
- Cooling Type: Central A/C
- Cooling Fuel: Electric
- Heating Type: Forced Air
- Heating Fuel: Natural Gas
- Water Heater: Natural Gas
Utilities
- Sewer: Public Sewer
- Water: Public
- Utility Description: Cable TV Available
Structural Information
- Architectural Style: Colonial
- Structure Type: Detached
- Construction: Combination, Brick
- Basement: Yes
- Basement Entrance: Yes
- Basement Desc.: Side Entrance, Outside Entrance, Full, Fully Finished, Walkout Level
- Foundation: Slab
- Roof: Asphalt, Shingle
- Walls/Ceilings: Dry Wall
- Windows: Double Pane, Screens, Energy Efficient, Vinyl Clad
- Doors: Six Panel, French, Storm
- Stories Description: Lower 1, Main, Upper 1
- Square Feet: 3,198
- Sq. Ft. Source: Assessor
- Living Area: 2,672 Sq. Ft.
- Finished Above Grnd: 2,132 Sq. Ft.
- Finished Below Grnd: 540 Sq. Ft.
- Year Built: 1963
- Year Built Source: Assessor
- Property Condition: Excellent
Unit Information
Lot Features
- Lot Size (Acres): 0.22
- Lot Size (Sq. Ft.): 9,506
- Lot Size Source: Assessor
- Street/Road Desc.: Black Top
- Zoning: R90
- Lot Description: Corner
Financial Considerations
- Price Per Sq. Ft.: $304.83
- Assessment Year: 2026
- City/TownTax Freq: Annually
- County Tax: $5,420
- County Tax Freq: Annually
- Tax w/Assessment: $497,300
- Tax Amount: $6,115
- Tax Year: 2025
- Terms: Standard Sale
- Tax Total Finished Sq. Ft.: 2672
Disclosures and Reports
- Ownership: Fee Simple
- Lot Number: 16
Listed by RE/MAX Excellence Realty, John R Young
Sold by HomeSmart, Santos L Marquez