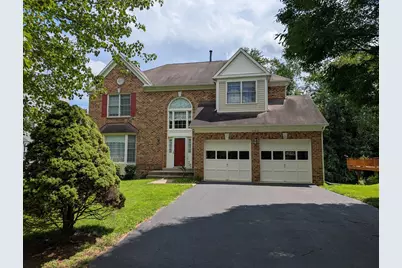
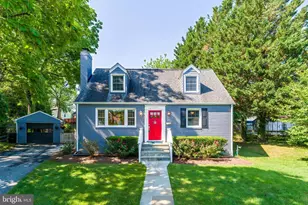
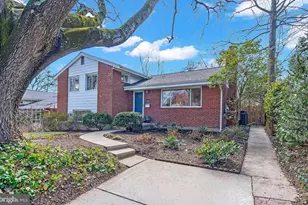
Full Property Details for 11103 Luttrell Ln
General
- Sold For: $940,000
- Taxes: $9,038 (2026)
- Status: Closed
- Type: Single Family
- Source: BrightMLSMidAtlantic
- MLS ID: MDMC2251462
- Added to Site: 48 day(s) ago
Interior
- Rooms/Areas: Living Room, Dining Room, Primary Bedroom, Bedroom 2, Bedroom 3, Bedroom 4, Kitchen, Family Room, Foyer, Bedroom 1, Office, Bathroom 1, Bathroom 2, Bathroom 3
- Interior Features: Attic, Bathroom - Jetted Tub, Bathroom - Walk-In Shower, Breakfast Area, Carpet, Central Vacuum, Dining Area, Family Room Off Kitchen, Floor Plan - Traditional, Formal/Separate Dining Room, Pantry, Primary Bath(s), Recessed Lighting, Store/Office, Walk-in Closet(s), Window Treatments
- Fireplace: Yes
- Number of Fireplaces: 1
- Fireplace(s): Gas/Propane
- Appliances: Central Vacuum, Dishwasher, Disposal, Dryer, Oven/Range - Gas, Range Hood, Refrigerator, Washer, Water Heater
- Flooring: Carpet, Ceramic Tile, Hardwood
Rooms
- Total Bathrooms: 4
- Full Bathrooms: 3
- Half Bathrooms: 1
- Upper Floor Baths: 2
- Upper - Full Baths: 2
- Main Floor Baths: 1
- Main - 1/2 Baths: 1
- Lower Floor Baths: 1
- Lower - Full Baths: 1
- Total Bedrooms: 5
- Bedrooms Upper: 4
- Bedrooms Lower: 1
Parking
- Garage: Yes
- Garage Spaces: 2
- Total Spaces: 2
- Parking Type: Attached Garage
- Garage Description: Garage - Front Entry, Garage Door Opener, Inside Access
Location
- County: MONTGOMERY
- Subdivision: MARKWOOD
- Driving Directions: Google Maps
School Information
- School District: Montgomery County Public Schools
Heating & Cooling
- Central air: Yes
- Cooling Type: Central A/C
- Cooling Fuel: Electric
- Heating Type: Central
- Heating Fuel: Natural Gas
- Water Heater: Natural Gas
Utilities
- Sewer: Public Sewer
- Water: Public
Structural Information
- Architectural Style: A-Frame
- Structure Type: Detached
- Construction: Frame
- Basement: Yes
- Basement Desc.: Connecting Stairway, Full, Walkout Level
- Foundation: Other
- Walls/Ceilings: 2 Story Ceilings, 9'+ Ceilings, Brick, Dry Wall
- Windows: Bay/Bow, Screens
- Stories/Levels: 3
- Stories Description: Lower 1, Main, Upper 1
- Square Feet: 4,781
- Sq. Ft. Source: Estimated
- Living Area: 4,386 Sq. Ft.
- Finished Above Grnd: 3,286 Sq. Ft.
- Finished Below Grnd: 1,100 Sq. Ft.
- Year Built: 1992
- Year Built Source: Estimated
Unit Information
- Bathrooms-Lower: 1
- Bedrooms-Lower: 1
Additional Structures
- Other Structures: Garage(s), Office/Studio
Lot Features
- Lot Size (Acres): 0.24
- Lot Size (Sq. Ft.): 10,454
- Lot Size Source: Estimated
- Zoning: R90
Financial Considerations
- Price Per Sq. Ft.: $273.86
- Assessment Year: 2026
- County Tax: $8,220
- County Tax Freq: Annually
- Tax w/Assessment: $753,733
- Tax Amount: $9,038
- Tax Year: 2026
- Terms: Standard Sale
- Tax Total Finished Sq. Ft.: 3286
Disclosures and Reports
- Ownership: Fee Simple
- Exclusions: Formal living room, dining room, and primary bedroom chandeliers. Two freezers, and one refridgerator in lower level storage room.
- Lot Number: 2
Listed by Samson Properties, Garin S Derian
Sold by Ikon Realty, Fitsum Tessema