This is a carousel with tiles that activate property listing cards. Use the previous and next buttons to navigate.
1/1
$3,300
This is a carousel with tiles that activate property listing cards. Use the previous and next buttons to navigate.
1/1
Property Description
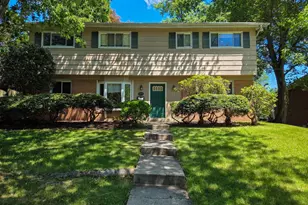
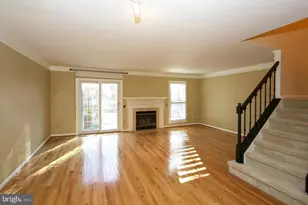
Well-maintained and freshly painted, this spacious home offers 4 bedrooms, a guest room, an office, and 2.5 bathrooms. Enjoy the added living space provided by the sunroom addition, along with a large wood deck overlooking a private backyard that backs directly to Northwest Branch Park and its scenic hiking trails. The backyard fence even includes a gate that opens directly to the parkland, creating a seamless connection to nature. The primary bedroom features custom direct access to the deck, providing a peaceful retreat with outdoor enjoyment just steps away. The spacious kitchen is equipped with wood cabinetry, a center island, and a breakfast area, making it ideal for both everyday living and entertaining. The daylight lower level includes a large family room, the fourth bedroom has a private entrance to the home, a guest room/bonus room with a private en-suite powder room, office/work area, and an abundant storage space. Ideally located near the Northwest Branch Trail, the recently renovated Kemp Mill Park, Kemp Mill Shopping Center, public transportation, swim clubs, houses of worship, and schools. Just a short drive to the new Wheaton Library, Westfield Wheaton, Sligo Creek Park, and Wheaton Regional Park. This is one of the best-maintained rental homes available in the area and offers a rare combination of space, convenience, and access to nature.
Full Property Details
Full Property Details for 112 Claybrook Dr
General
- Rent: $3,300
- Status: Closed
- Type: Single Family
- Source: BrightMLSMidAtlantic
- MLS ID: MDMC2242482
- Added to Site: 58 day(s) ago
Rental Information
- Max. Lease (Mths): 36
- Min. Lease (Mths): 12
Interior
- Rooms/Areas: Living Room, Dining Room, Primary Bedroom, Bedroom 2, Bedroom 3, Bedroom 4, Kitchen, Family Room, Sun/Florida Room, Laundry, Office, Bonus Room
- Interior Features: Breakfast Area, Carpet, Ceiling Fan(s), Entry Level Bedroom, Floor Plan - Traditional, Kitchen - Eat-In, Kitchen - Table Space, Primary Bath(s), Bathroom - Stall Shower, Window Treatments, Wood Floors
- Appliances: Dishwasher, Disposal, Dryer, Microwave, Oven/Range - Gas, Refrigerator, Stove, Washer, Water Heater
- Flooring: Hardwood, Carpet
Rooms
Bathrooms
- Total Bathrooms: 3
- Full Bathrooms: 2
- Half Bathrooms: 1
- Main Floor Baths: 2
- Main - Full Baths: 2
- Lower Floor Baths: 1
- Lower - 1/2 Baths: 1
Bedrooms
- Total Bedrooms: 4
- Bedrooms Lower: 1
- Bedrooms Main & Up: 3
Other Rooms
- Laundry: Lower Floor
Exterior
- Exterior Features: Street Lights
- Porch/Patio/Deck: Deck(s)
Parking
- Parking Type: Driveway
Location
- County: MONTGOMERY
- Subdivision: KEMP MILL ESTATES
- Cross Streets: Lamberton Drive
- Driving Directions: From Lamberton Drive turn onto Claybrook Drive and home is on the left just before Kemp Mill Estates Urban Park
School Information
- School District: Montgomery County Public Schools
Community
- Pets Allowed: Yes
- Pets: Case by Case Basis
Heating & Cooling
- Central air: Yes
- Cooling Type: Central A/C, Ceiling Fan(s)
- Cooling Fuel: Electric
- Heating Type: Forced Air
- Heating Fuel: Natural Gas
- Water Heater: Natural Gas
Utilities
- Sewer: Public Sewer
- Water: Public
Structural Information
- Architectural Style: Split Foyer
- Structure Type: Detached
- Construction: Brick, Vinyl Siding
- Basement: Yes
- Basement Entrance: Yes
- Basement Desc.: Daylight, Full, Heated, Outside Entrance
- Foundation: Permanent
- Windows: Replacement
- Doors: Storm
- Stories Description: Lower 1, Main
- Square Feet: 1,970
- Sq. Ft. Source: Estimated
- Living Area: 1,970 Sq. Ft.
- Finished Above Grnd: 1,340 Sq. Ft.
- Finished Below Grnd: 630 Sq. Ft.
- Year Built: 1962
- Year Built Source: Estimated
- Property Condition: Very Good
Unit Information
Unit 1
- Bathrooms-Lower: 1
- Bedrooms-Lower: 1
Additional Structures
- Other Structures: Shed
Lot Features
- Property View: Trees/Woods
- Lot Size (Acres): 0.23
- Lot Size (Sq. Ft.): 9,954
- Lot Size Source: Estimated
- Zoning: R90
Financial Considerations
- Price Per Sq. Ft.: $2.46
- Security Deposit: $3,300
- Pet Deposit: $750
- Tenant Pays: Electricity, Cable TV, Gas, Gutter Cleaning, Insurance, Lawn/Tree/Shrub Care, Light Bulbs/Filters/Fuses/Alarm Care, Minor Interior Maintenance, Snow Removal, Utilities - All, Water
Disclosures and Reports
- Ownership: Other
Listed by RE/MAX Realty Group, Adam S Bashein
Sold by Long & Foster Real Estate, Inc., Philip Sturm

Schools
Schools serving 112 Claybrook Dr
School District:Montgomery County Public Schools, Gaithersburg, MD
| Name | Grades | Distance |
|---|---|---|
Kemp Mill Elementary School 411 Sisson Street, Silver Spring, MD 20902 | PK-5 | 0.3 mi |
Odessa Shannon Middle School 11800 Monticello Avenue, Silver Spring, MD 20902 | 6-8 | 1 mi |
Northwood High School, Silver Spring, MD 919 University Boulevard West, Silver Spring, MD 20901 | 9-12 | 0.9 mi |
Disclaimer:
School attendance boundaries provided by ATTOM Data Solutions and are for reference only. Contact the school directly to verify enrollment eligibility.
Price History for 112 Claybrook Dr
Date
Details
Price
Change
Source
7/15/2026
Sold
$3,300
—
MLS
6/24/2026
Listed
$3,300
—
MLS
Disclaimer: Historical sales information is derived from public records provided by the county offices. Information is not guaranteed and should be independently verified.
112 Claybrook Drive, Silver Spring, MD 20902 (MLS# MDMC2242482) is a Single Family property that was sold at $3,300 on July 15, 2026. Want to learn more about 112 Claybrook Drive? Do you have questions about finding other real estate for sale or rent in Silver Spring? You can browse all Silver Spring rentals or contact a Coldwell Banker agent to request more information.