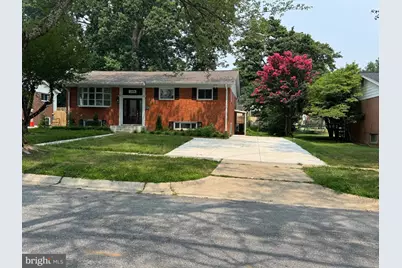
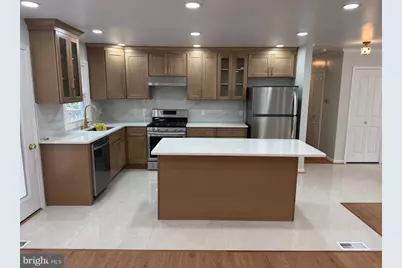
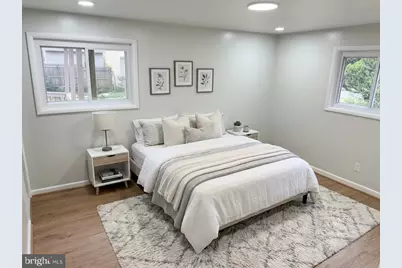
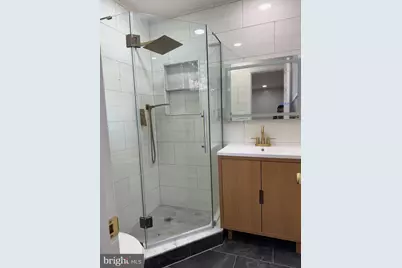
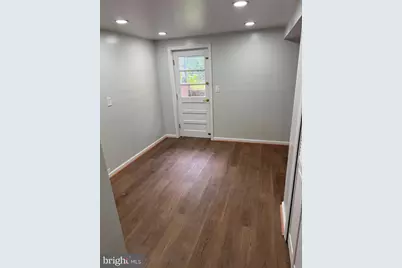
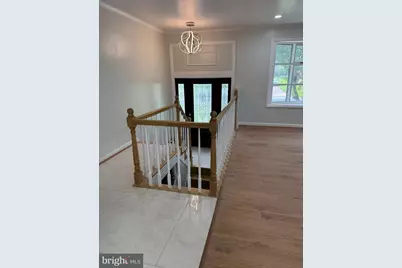
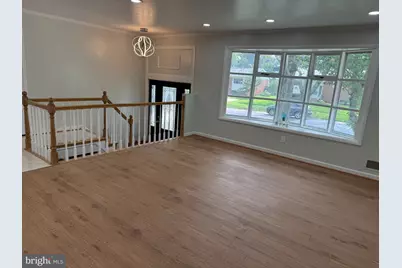
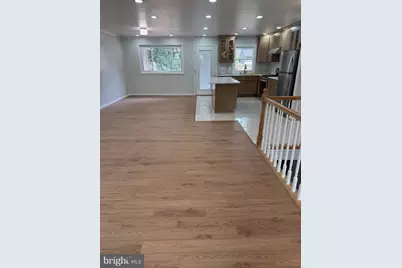
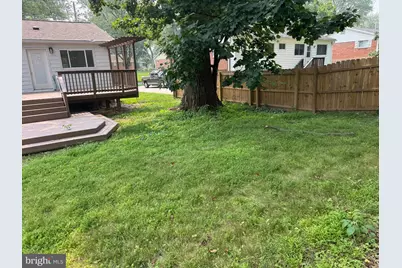
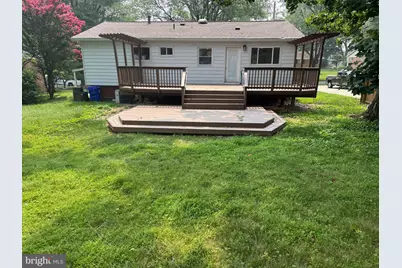
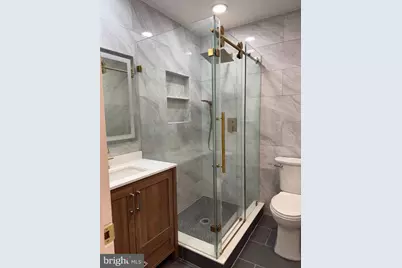
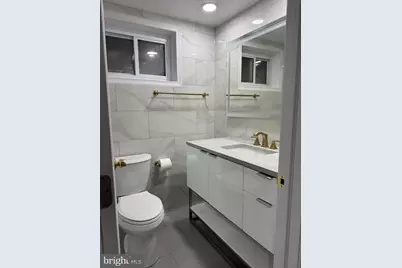
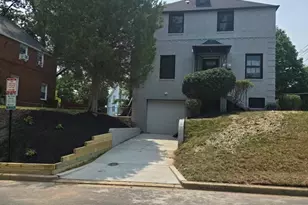
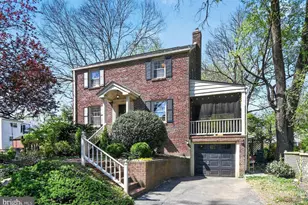
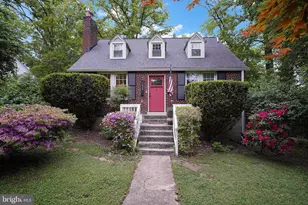
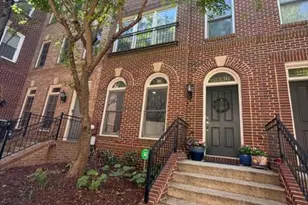
Full Property Details for 11204 Markwood Dr
General
- Price: $750,000
- Taxes: $6,421 (2026)
- Status: Active
- Type: Single Family
- Source: BrightMLSMidAtlantic
- MLS ID: MDMC2248268
- Updated: 9/1/2026
- Added to Site: 51 day(s) ago
Interior
- Number of Rooms: 3
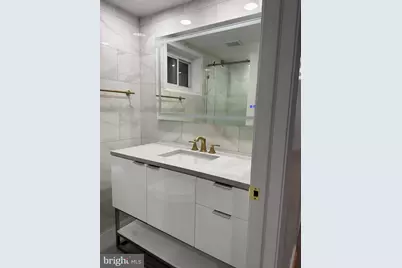
- Interior Features: Combination Kitchen/Dining, Attic, Floor Plan - Open, Kitchen - Island, Recessed Lighting, Upgraded Countertops
- Appliances: Dryer - Electric, Refrigerator, Washer, Stove, Dishwasher, Disposal
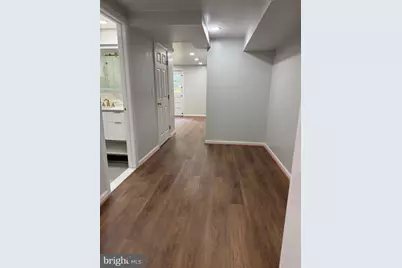
- Flooring: Ceramic Tile, Laminated, Other, Luxury Vinyl Plank
Rooms
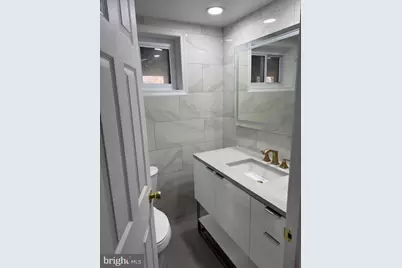
- Total Bathrooms: 3
- Full Bathrooms: 2
- Half Bathrooms: 1
- Main Floor Baths: 2
- Main - Full Baths: 2
- Lower Floor Baths: 1
- Lower - 1/2 Baths: 1
- Total Bedrooms: 3
- Bedrooms Main & Up: 3
Additional Information
Parking
- Total Spaces: 4
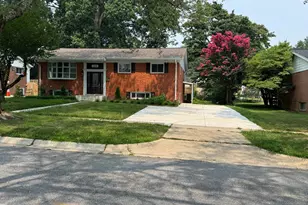
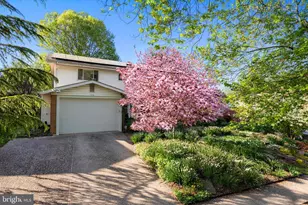
- Parking Features: Concrete Driveway
- Parking Type: Driveway
Location
- County: MONTGOMERY
- Subdivision: WHEATON OUT RES. (2)
- Driving Directions: GPS
School Information
- School District: Montgomery County Public Schools
- Elementary School: Arcola
- Middle School: Odessa Shannon
- High School: Northwood
Community
- Assoc. Fees Include: None
Heating & Cooling
- Central air: Yes
- Cooling Type: Central A/C
- Cooling Fuel: Electric
- Heating Type: Forced Air
- Heating Fuel: Natural Gas
- Water Heater: Natural Gas
Utilities
- Sewer: Public Sewer
- Water: Public
- Utility Description: Electric Available, Natural Gas Available, Water Available
Structural Information
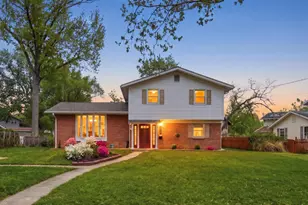
- Architectural Style: Split Foyer
- Structure Type: Detached
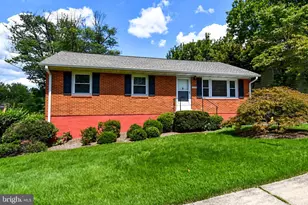
- Construction: Brick, Aluminum Siding, Vinyl Siding
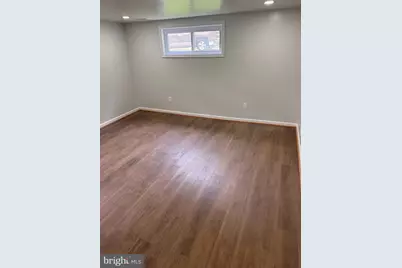
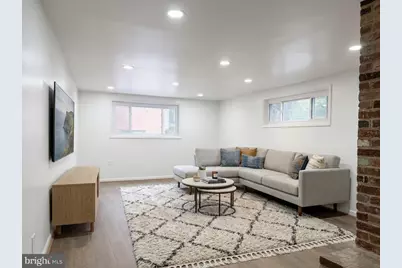
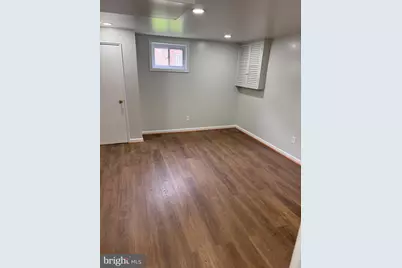
- Basement: Yes
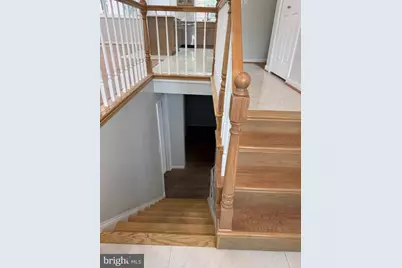
- Basement Desc.: Fully Finished, Connecting Stairway, Full, Walkout Stairs
- Foundation: Other
- Roof: Shingle
- Windows: Bay/Bow
- Stories Description: Lower 1, Main
- Square Feet: 1,933
- Sq. Ft. Source: Assessor
- Living Area: 1,933 Sq. Ft.
- Finished Above Grnd: 1,333 Sq. Ft.
- Finished Below Grnd: 600 Sq. Ft.
- Year Built: 1959
- Year Built Source: Estimated
- Property Condition: Very Good
Unit Information
Lot Features
- Lot Size (Acres): 0.21
- Lot Size (Sq. Ft.): 9,115
- Lot Size Source: Estimated
- Zoning: R90
Financial Considerations
- Price Per Sq. Ft.: $562.64
- Assessment Year: 2026
- County Tax: $5,603
- County Tax Freq: Annually
- Tax w/Assessment: $493,633
- Tax Amount: $6,421
- Tax Year: 2026
- Tax Total Finished Sq. Ft.: 1933
Disclosures and Reports
- Ownership: Fee Simple
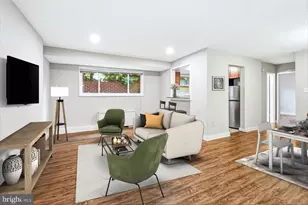
- Exclusions: Furniture will not be included in the sale, its for illustrative purposes only
- Inclusions: Refrigerator, stove oven, clothes washer/dryer machine, shed
- Lot Number: 8
Listed by Westgate Realty Group, Inc., HUNG VO