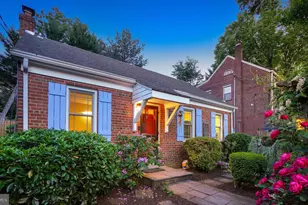
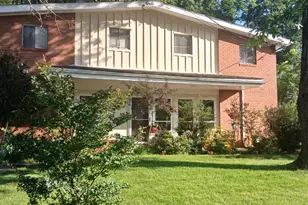
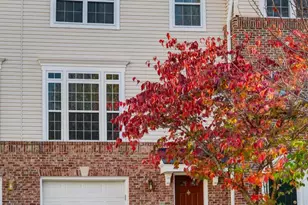
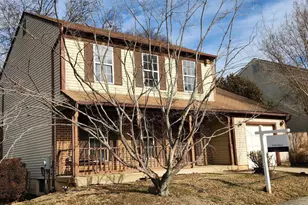
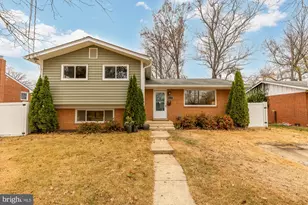
Full Property Details for 11230 Bybee St
General
- Price: $499,000
- Taxes: $6,543 (2025)
- Status: Coming Soon
- Type: Single Family
- Source: BrightMLSMidAtlantic
- MLS ID: MDMC2236958
- Updated: 5/27/2026
- Added to Site: 4 day(s) ago
- Expected Market Date: 6/5/2026
Interior
- Fireplace: Yes
- Number of Fireplaces: 2
Rooms
- Total Bathrooms: 3
- Full Bathrooms: 3
- Upper Floor Baths: 2
- Upper - Full Baths: 2
- Lower Floor Baths: 1
- Lower - Full Baths: 1
- Total Bedrooms: 5
- Bedrooms Upper: 3
- Bedrooms Lower: 1
- Bedrooms Main & Up: 1
Parking
- Carport Spaces: 4
- Total Spaces: 4
- Parking Features: Concrete Driveway
- Parking Type: Attached Carport
Location
- County: MONTGOMERY
- Subdivision: KEMP MILL ESTATES
- Driving Directions: UNIVERSITY BLVD TO ARCOLA AVE, RIGHT TO KENBROOK THEN LEFT TO BYBEE ST.
School Information
- School District: Montgomery County Public Schools
Heating & Cooling
- Central air: Yes
- Cooling Type: Central A/C
- Cooling Fuel: Electric
- Heating Type: Forced Air
- Heating Fuel: Natural Gas
- Water Heater: Natural Gas
Utilities
- Sewer: Public Sewer
- Water: Public
Structural Information
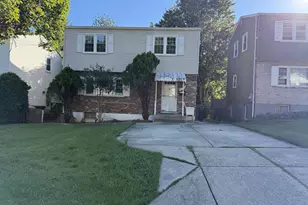
- Structure Type: Detached
- Construction: Brick
- Basement: Yes
- Basement Desc.: Fully Finished
- Foundation: Brick/Mortar
- Stories Description: Lower 1, Lower 2, Main, Upper 1
- Square Feet: 2,329
- Sq. Ft. Source: Assessor
- Living Area: 2,064 Sq. Ft.
- Finished Above Grnd: 1,800 Sq. Ft.
- Finished Below Grnd: 264 Sq. Ft.
- Year Built: 1957
- Year Built Source: Assessor
- Property Condition: Below Average
Unit Information
Lot Features
- Lot Size (Acres): 0.17
- Lot Size (Sq. Ft.): 7,412
- Lot Size Source: Assessor
- Zoning: R60
Financial Considerations
- Price Per Sq. Ft.: $277.22
- Assessment Year: 2026
- City/TownTax Freq: Annually
- County Tax: $5,725
- County Tax Freq: Annually
- Tax w/Assessment: $504,233
- Tax Amount: $6,543
- Tax Year: 2025
- Tax Total Finished Sq. Ft.: 2064
Disclosures and Reports
- Ownership: Fee Simple
- Lot Number: 3
Listed by Homewise Realty Services, LLC, Ross Levin