This is a carousel with tiles that activate property listing cards. Use the previous and next buttons to navigate.
1/1
$520,000
This is a carousel with tiles that activate property listing cards. Use the previous and next buttons to navigate.
1/1
Property Description
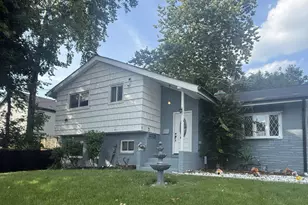
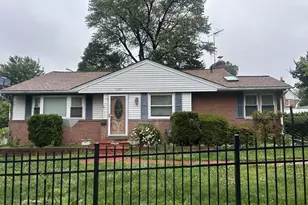
Newly Painted with New Exterior Upgrades. New Gutters Surround. Large Spacious newly renovated split-level home in Wheaton Maryland. Located 2 blocks (walking distance) to the Wheaton Metro and the Westfield shopping Center. 4 levels. Top floor Bedroom. Main level living room, Kitchen / Dining Room and lower level finished basement with new Laminate Flooring.. New Roof installed May 2022. New laminate flooring in all 3 bedrooms on top floor in hallways, living room and kitchen. Automatic lights in all closets. Impressive raised tile design in both the master bedroom and the main bathroom on top floor. Open floor plan in living room with fireplace. Ceiling fans in all bedrooms and living room. Beautiful kitchen with updated granite countertops and stainles steel refirgerator, dishwasher and stove/oven. Brand new Samsung stackable washer / dryer. Giant lower level basement with new laminate flooring and art deco doors. Wait there's more. The backyard is home to a giant updated deck surrounded by polynesian tiki bamboo with new propane barbecue and large shed for storing tools and lawn mowers and personal stuff. Additional platform deck with pergola and new outdoor wicker furniture. Amazing end of cul de sac property. This end of the street unit has 2 car asphalt driveway. Solar lights adorne the house for decor and safety. Three auto cascading fountains with lights are in the front of the house. A side garden of light ornaments line the side of the house as you walk along the dark grey painted sidewalk to the back of the house. Best location. 2 blocks from the Wheaton Metro and Westfield shopping center where Costco, Target, Macy, the Giant, Wells Fargo, Starbucks and more are walking distance to the house. Adjacent to the house is a park with a children's slide and a place to play. Albert Einstien High School is one block to the right. Each weekend it is open to the public to walk or bike in their school fields. Fireworks are held at the Einstein High School each July 4th for Montgomery County. Wheaton Regional Park and numerous shopping centers along Georgia avenue are conveniently located minutes from the house. Incredible restaurants are within a 5 minute drive. Located close to Rockville, Bethesda, downtown Silver Spring. This may be the best location for a house ever. Come see this house soon. It will go fast. It is being sold "as-is" . Large backyard and front yard. A great place for you!! Home warranty included for new owner. Newly renovated March 2026.
Full Property Details
Full Property Details for 11321 College View Dr
General
- Sold For: $520,000
- Taxes: $5,313 (2025)
- Status: Closed
- Type: Single Family
- Source: BrightMLSMidAtlantic
- MLS ID: MDMC2223214
- Added to Site: 201 day(s) ago
Interior
- Number of Rooms: 3
- Rooms/Areas: Bedroom 4
- Interior Features: Attic, Bathroom - Tub Shower, Ceiling Fan(s), Dining Area, Floor Plan - Open, Primary Bath(s), Recessed Lighting, Upgraded Countertops, Walk-in Closet(s)
- Fireplace: Yes
- Number of Fireplaces: 1
- Fireplace(s): Non-Functioning
- Appliances: Dishwasher, Disposal, Dryer - Front Loading, Microwave, Oven/Range - Gas, Range Hood, Refrigerator, Stainless Steel Appliances, Stove, Washer - Front Loading, Washer/Dryer Stacked, Water Heater
- Flooring: Ceramic Tile, Luxury Vinyl Plank, Laminated
Rooms
Bathrooms
- Total Bathrooms: 3
- Full Bathrooms: 3
- Upper Floor Baths: 2
- Upper - Full Baths: 2
- Lower Floor Baths: 1
- Lower - Full Baths: 1
Bedrooms
- Total Bedrooms: 4
- Bedrooms Upper: 3
- Bedrooms Lower: 1
Other Rooms
- Laundry: Lower Floor
Additional Information
- Security/Safety: Motion Detectors, Smoke Detector
Exterior
- Exterior Features: Gutter System, Water Fountains
- Porch/Patio/Deck: Deck(s)
Parking
- Total Spaces: 2
- Parking Features: Asphalt Driveway
- Parking Type: Driveway, On Street
Location
- County: MONTGOMERY
- Subdivision: WHEATON
- Cross Streets: Veirs Mills Road
- Driving Directions: From Downtown Silver Spring going north on Georgia Ave, Left turn on University Blvd West, Right turn on Veirs Mill Road North, U turn at Norris Drive on Veirs Mill Road South, Right on College View Drive. Last house on right.
- Direction Faces: South
School Information
- School District: Montgomery County Public Schools
- High School: Albert Einstein
Heating & Cooling
- Central air: Yes
- Cooling Type: Central A/C
- Cooling Fuel: Natural Gas
- Heating Type: 90% Forced Air
- Heating Fuel: Natural Gas
- Water Heater: Natural Gas
Utilities
- Sewer: Public Sewer
- Water: Public
Structural Information
- Architectural Style: Split Level
- Structure Type: Detached
- Construction: Frame
- Basement: Yes
- Basement Desc.: Fully Finished
- Foundation: Slab
- Roof: Shingle
- Walls/Ceilings: Dry Wall, Brick, Paneled Walls
- Windows: Bay/Bow
- Doors: Six Panel
- Stories Description: Lower 1, Lower 2, Main, Upper 1
- Square Feet: 1,890
- Sq. Ft. Source: Assessor
- Living Area: 1,554 Sq. Ft.
- Finished Above Grnd: 1,554 Sq. Ft.
- Year Built: 1957
- Year Built Source: Assessor
- Property Condition: Very Good
Unit Information
Unit 1
- Bathrooms-Lower: 1
Unit 2
- Bedrooms-Lower: 1
Lot Features
- Lot Size (Acres): 0.15
- Lot Size (Sq. Ft.): 6,598
- Lot Size Source: Assessor
- Zoning: R60
- Fencing (Description): Chain Link
Financial Considerations
- Price Per Sq. Ft.: $350.71
- Assessment Year: 2026
- City/TownTax Freq: Annually
- County Tax: $4,495
- County Tax Freq: Semi-Annually
- Tax w/Assessment: $423,833
- Tax Amount: $5,313
- Tax Year: 2025
- Terms: Standard Sale
- Tax Total Finished Sq. Ft.: 1554
Disclosures and Reports
- Ownership: Fee Simple
- Exclusions: All contents of small room . Personal items. Lawn mower and ladders in shed.
- Inclusions: All lamps in bedrooms and living room. Backyard Grill. Backyard Dinette set and umbrella. Fountains, lights and lawn ornaments in all areas around the house. Garbage Cans and Recycling bin. Microwave. Washer / Dryer.
- Lot Number: 8
Listed by Taylor Properties, Albert E Hallivis
Sold by Fairfax Realty Premier, Alicia D Angel_Giron

Get Pre-Approved Today
Schools
Schools serving 11321 College View Dr
School District:Montgomery County Public Schools, Gaithersburg, MD
| Name | Grades | Distance |
|---|---|---|
Rock View Elementary School 3901 Denfeld Avenue, Kensington, MD 20895 | PK-5 | 0.9 mi |
Newport Mill Middle School 11311 Newport Mill Rd, Kensington, MD 20895 | 6-8 | 0.4 mi |
Albert Einstein High School 11135 Newport Mill Road, Kensington, MD 20895 | 9-12 | 0.4 mi |
Disclaimer:
School attendance boundaries provided by ATTOM Data Solutions and are for reference only. Contact the school directly to verify enrollment eligibility.
Price & Sales History for 11321 College View Dr
Date
Details
Price
Change
Source
8/31/2026
Sold
$520,000
-4.59%
MLS
7/09/2026
Price Reduced
$545,000
-0.73%
MLS
6/17/2026
Price Reduced
$549,000
-1.08%
MLS
5/18/2026
Price Reduced
$555,000
-0.88%
MLS
3/21/2026
Listed
$559,900
—
MLS
Disclaimer: Historical sales information is derived from public records provided by the county offices. Information is not guaranteed and should be independently verified.
11321 College View Drive, Silver Spring, MD 20902 (MLS# MDMC2223214) is a Single Family property that was sold at $520,000 on August 31, 2026. Want to learn more about 11321 College View Drive? Do you have questions about finding other Single Family real estate for sale in Silver Spring? You can browse all Silver Spring real estate or contact a Coldwell Banker agent to request more information.