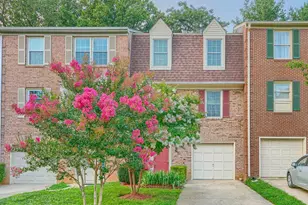
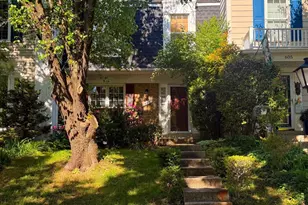
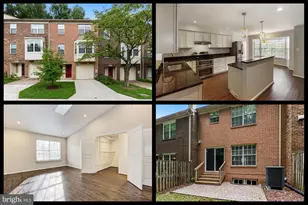
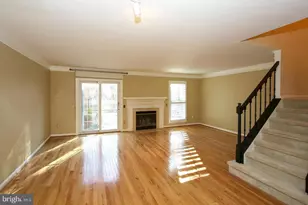
Full Property Details for 11322 Baritone Ct
General
- Rent: $2,800
- Status: Closed
- Type: Townhouse
- Source: BrightMLSMidAtlantic
- MLS ID: MDMC2246316
- Added to Site: 69 day(s) ago
Rental Information
- Max. Lease (Mths): 36
- Min. Lease (Mths): 24
- Rent Includes: Trash Removal
Interior
- Rooms/Areas: Family Room, Laundry
- Interior Features: Kitchen - Table Space, Dining Area, Window Treatments, Primary Bath(s), Floor Plan - Open
- Appliances: Dishwasher, Disposal, Dryer, Oven/Range - Electric, Refrigerator, Washer, Stove
- Flooring: Hardwood, Luxury Vinyl Plank
Rooms
- Total Bathrooms: 4
- Full Bathrooms: 3
- Half Bathrooms: 1
- Upper Floor Baths: 2
- Upper - Full Baths: 2
- Main Floor Baths: 1
- Main - 1/2 Baths: 1
- Lower Floor Baths: 1
- Lower - Full Baths: 1
- Total Bedrooms: 4
- Bedrooms Upper: 3
- Bedrooms Lower: 1
- Laundry: Washer In Unit, Dryer In Unit, Main Floor
Exterior
- Porch/Patio/Deck: Deck(s)
Parking
- Garage: Yes
- Garage Spaces: 1
- Total Spaces: 2
- Parking Type: Attached Garage, Driveway
- Garage Description: Garage Door Opener
Location
- County: MONTGOMERY
- Subdivision: DUMONT OAKS
- Driving Directions: NORTH COLESVILLE, L OAKLEAF, R SONATA WAY, R BARITONE CT.
School Information
- School District: Montgomery County Public Schools
- Elementary School: Burnt Mills
- Middle School: Francis Scott Key
- High School: James Hubert Blake
Community
- Association: Yes
- Assoc. Fees Include: Common Area Maintenance, Management, Reserve Funds
- Pets Allowed: Yes
- Pets: Dogs OK, Number Limit, Size/Weight Restriction
Heating & Cooling
- Cooling Type: Heat Pump(s)
- Cooling Fuel: Electric
- Heating Type: Heat Pump(s)
- Heating Fuel: Electric
- Water Heater: Electric
Utilities
- Sewer: Public Sewer
- Water: Public
- Utility Description: Cable TV Available, Multiple Phone Lines
Structural Information
- Architectural Style: Colonial
- Structure Type: Interior Row/Townhouse
- Construction: Combination, Brick
- Basement: Yes
- Basement Entrance: Yes
- Basement Desc.: Rear Entrance, Full, Walkout Level, Daylight, Full
- Foundation: Slab
- Roof: Shingle
- Walls/Ceilings: Vaulted Ceilings
- Windows: Double Pane, Screens, Skylights
- Stories Description: Lower 1, Lower 2, Main, Upper 1
- Square Feet: 2,178
- Sq. Ft. Source: Assessor
- Living Area: 1,997 Sq. Ft.
- Finished Above Grnd: 1,452 Sq. Ft.
- Finished Below Grnd: 545 Sq. Ft.
- Year Built: 1985
- Year Built Source: Assessor
- Property Condition: Good
Unit Information
- Bathrooms-Lower: 1
- Bedrooms-Lower: 1
Lot Features
- Lot Size (Acres): 0.05
- Lot Size (Sq. Ft.): 2,200
- Lot Size Source: Assessor
- Zoning: R90
Financial Considerations
- Price Per Sq. Ft.: $1.93
- Application Fee: $60
- Security Deposit: $2,800
- Tenant Pays: Electricity, Water, Sewer, Light Bulbs/Filters/Fuses/Alarm Care, Minor Interior Maintenance
Disclosures and Reports
Listed by Samson Properties, Frehiwot Essayas
Sold by Non Subscribing Office, NON MEMBER