This is a carousel with tiles that activate property listing cards. Use the previous and next buttons to navigate.
1/1
$428,000
This is a carousel with tiles that activate property listing cards. Use the previous and next buttons to navigate.
1/1
Property Description
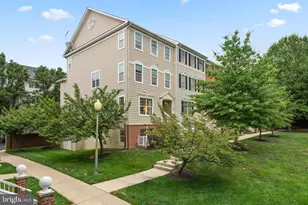
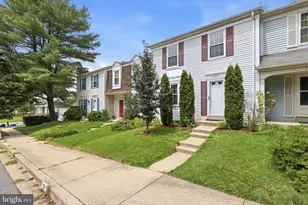
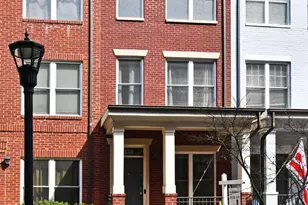
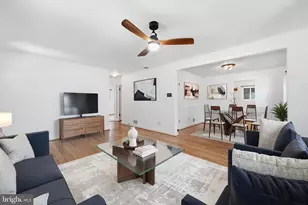
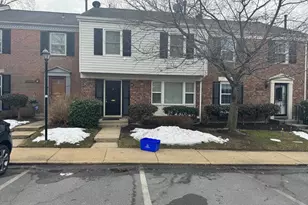
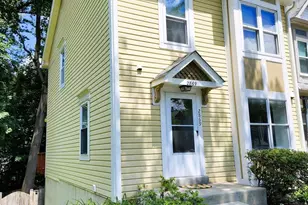
**OPEN SUN, 1-3pm** Fabulous end-unit townhouse-style condo with garage parking & undeniable charm in an unbeatable location. Truly the best mix of... Everything! This incredibly spacious, two-level home with sun-drenched open living areas boasts beautiful hardwood floors, a gorgeous kitchen featuring a custom butcher block bar, KitchenAid refrigerator, and expanded cabinetry offering lots of additional countertop space and storage galore. Oversized windows flood the primary suite with natural light, which also includes its own ensuite bath and a custom-designed walk in closet! Lux high-end carpeting sets the tone for the lower level, where the second large bedroom, full bath, in-unit laundry, and access to the one-car garage provide a myriad of options for modern living. Relax and unwind on the private balcony, or step outside and enjoy the community's lush greenspaces & playground. An easy walk to Metro, grocery, shopping, & a variety of restaurants... Only minutes to Sligo Creek Bike Trail, Brookside Gardens, Wheaton Forest Park, and all major commuter routes!
Full Property Details
Full Property Details for 11325 King George Dr #1
General
- Sold For: $428,000
- HOA FEE: $390/month
- Taxes: $4,544 (2025)
- Status: Closed
- Type: Townhouse
- Source: BrightMLSMidAtlantic
- MLS ID: MDMC2246914
- Added to Site: 68 day(s) ago
Interior
- Interior Features: Floor Plan - Open, Wood Floors, Kitchen - Gourmet, Primary Bath(s), Walk-in Closet(s), Carpet, Ceiling Fan(s), Crown Moldings
- Appliances: Washer, Dryer, Oven/Range - Gas, Refrigerator, Icemaker, Dishwasher, Disposal, Microwave
Rooms
Bathrooms
- Total Bathrooms: 2
- Full Bathrooms: 2
- Main Floor Baths: 1
- Main - Full Baths: 1
- Lower Floor Baths: 1
- Lower - Full Baths: 1
Bedrooms
- Total Bedrooms: 2
- Bedrooms Lower: 1
- Bedrooms Main & Up: 1
Additional Information
- Shared Amenities: Tot Lots/Playground
Exterior
- Exterior Features: Exterior Lighting
- Porch/Patio/Deck: Balcony
Parking
- Garage: Yes
- Garage Spaces: 1
- Total Spaces: 2
- Parking Features: Asphalt Driveway
- Parking Type: Attached Garage, Driveway
- Garage Description: Garage - Rear Entry, Inside Access
Location
- County: MONTGOMERY
- Subdivision: HEARTHSTONE VILLAGE
- Driving Directions: From 495: Exit Georgia Avenue traveling North, Turn Right onto University Blvd., Turn Right into the Hearthstone community, Turn Left onto King George Dr. and Proceed to #11325.
School Information
- School District: Montgomery County Public Schools
Community
- Assoc. Fees Include: Common Area Maintenance, Lawn Maintenance, Snow Removal, Water
- Pets Allowed: Yes
- Pets: Dogs OK, Cats OK
Heating & Cooling
- Central air: Yes
- Cooling Type: Central A/C
- Cooling Fuel: Electric
- Heating Type: Forced Air
- Heating Fuel: Natural Gas
- Water Heater: Natural Gas
Utilities
- Sewer: Public Sewer
- Water: Public
Structural Information
- Architectural Style: Colonial
- Structure Type: End of Row/Townhouse
- Construction: Brick, Vinyl Siding
- Foundation: Concrete Perimeter
- Windows: Double Pane
- Stories Description: Lower 1, Main
- Square Feet: 1,080
- Sq. Ft. Source: Assessor
- Living Area: 1,080 Sq. Ft.
- Finished Above Grnd: 1,080 Sq. Ft.
- Year Built: 2002
- Year Built Source: Assessor
Unit Information
Unit 1
- Bathrooms-Lower: 1
- Bedrooms-Lower: 1
Lot Features
- Zoning: PD18
Financial Considerations
- Price Per Sq. Ft.: $393.33
- Condo Fee: $390
- Condo Fee Freq: Monthly
- Assessment Year: 2026
- City/TownTax Freq: Annually
- County Tax: $4,087
- County Tax Freq: Annually
- Tax w/Assessment: $355,000
- Tax Amount: $4,544
- Tax Year: 2025
- Terms: Standard Sale
- Tax Total Finished Sq. Ft.: 1080
Disclosures and Reports
- Ownership: Condominium
- Condo: Yes
Listed by Washington Fine Properties, Richard Newcomb Jr.
Sold by Compass, Luis E Solano and Compass, Sina Mollaan

Get Pre-Approved Today
Schools
Schools serving 11325 King George Dr #1
School District:Montgomery County Public Schools, Gaithersburg, MD
| Name | Grades | Distance |
|---|---|---|
Arcola Elementary School, Silver Spring, MD 1820 Franwall Avenue, Silver Spring, MD 20902 | PK-5 | 0.5 mi |
Odessa Shannon Middle School 11800 Monticello Avenue, Silver Spring, MD 20902 | 6-8 | 1 mi |
Northwood High School, Silver Spring, MD 919 University Boulevard West, Silver Spring, MD 20901 | 9-12 | 1.2 mi |
Disclaimer:
School attendance boundaries provided by ATTOM Data Solutions and are for reference only. Contact the school directly to verify enrollment eligibility.
Price & Sales History for 11325 King George Dr #1
Date
Details
Price
Change
Source
8/26/2026
Sold
$428,000
0.75%
MLS
7/23/2026
Listed
$424,800
—
MLS
Disclaimer: Historical sales information is derived from public records provided by the county offices. Information is not guaranteed and should be independently verified.
11325 King George Drive #1, Silver Spring, MD 20902 (MLS# MDMC2246914) is a Townhouse property that was sold at $428,000 on August 26, 2026. Want to learn more about 11325 King George Drive #1? Do you have questions about finding other Townhouse real estate for sale in Silver Spring? You can browse all Silver Spring real estate or contact a Coldwell Banker agent to request more information.