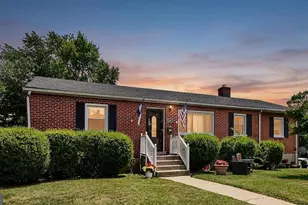
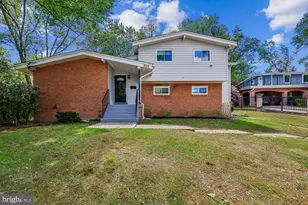
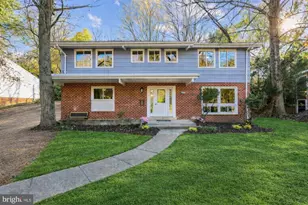
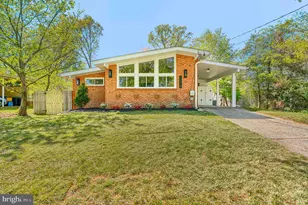
This is a carousel with tiles that activate property listing cards. Use the previous and next buttons to navigate.
1/1
$650,000
This is a carousel with tiles that activate property listing cards. Use the previous and next buttons to navigate.
1/1
Property Description
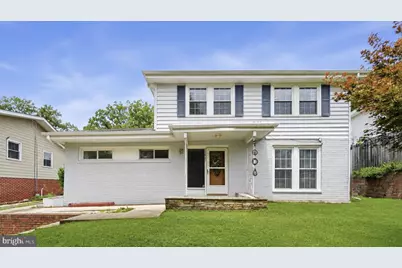
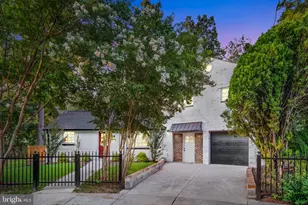
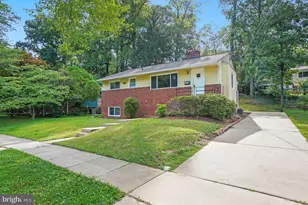
Welcome to 11412 Fairoak Drive, where generous living spaces and a thoughtfully designed floor plan create exceptional flexibility for today's lifestyle. Offering 6 bedrooms, 3.5 bathrooms, and approximately 3,058 total square feet, this distinctive multi-level home provides the space and versatility to live, work, entertain, and make it your own. Step inside to an oversized foyer that welcomes you into the spacious main living area, where the family room flows seamlessly into the dining area and kitchen, creating an inviting setting for everyday living and entertaining. The kitchen features Corian countertops, ample cabinetry, a breakfast bar with seating, and a designer range hood. One of the home's standout features is the expansive upper-level flex room. Whether you envision a media room, game room, home office, fitness area, hobby room, or an additional gathering space, this versatile room offers the flexibility to fit your lifestyle. The upper level features four bedrooms, including a spacious primary suite with a private en-suite bath. The remaining bedrooms provide flexibility for family, guests, a home office, or whatever best suits your needs. The finished lower level expands the home's versatility with a second full kitchen, two oversized bedrooms, a full bathroom, and a spacious living area-ideal for extended guests, multi-generational living, or simply providing additional flexible living space. The enclosed three-season room offers even more usable living space and provides the perfect spot to relax, entertain, or enjoy the changing seasons. Outside, the fenced backyard offers space for outdoor gatherings, gardening, pets, or simply unwinding. Conveniently located near shopping, dining, parks, schools, and major commuter routes, this home offers a rare combination of space, flexibility, and value in the highly desirable Kemp Mill community. Don't miss the opportunity to experience everything this exceptional home has to offer.
Full Property Details
Full Property Details for 11412 Fairoak Dr
General
- Sold For: $650,000
- Taxes: $7,008 (2025)
- Status: Closed
- Type: Single Family
- Source: BrightMLSMidAtlantic
- MLS ID: MDMC2242884
- Added to Site: 109 day(s) ago
Interior
- Rooms/Areas: Dining Room, Primary Bedroom, Bedroom 2, Bedroom 3, Bedroom 4, Bedroom 5, Kitchen, Family Room, Den, Foyer, 2nd Stry Fam Rm, In-Law/auPair/Suite, Laundry, Storage Room, Bedroom 6, Primary Bathroom, Full Bath, Half Bath
- Interior Features: Dining Area, 2nd Kitchen, Ceiling Fan(s), Floor Plan - Open, Kitchen - Eat-In, Pantry, Recessed Lighting, Upgraded Countertops, Kitchen - Island
- Appliances: Dishwasher, Disposal, Dryer, Exhaust Fan, Refrigerator, Stainless Steel Appliances, Washer, Stove
Rooms
Bathrooms
- Total Bathrooms: 4
- Full Bathrooms: 3
- Half Bathrooms: 1
- Upper 2 - Full Baths: 2
- Upper Floor Baths: 2
- Upper - Full Baths: 2
- Main Floor Baths: 1
- Main - 1/2 Baths: 1
- Lower Floor Baths: 1
- Lower - Full Baths: 1
Bedrooms
- Total Bedrooms: 6
- Bedrooms Upper: 4
- Bedrooms Lower: 2
- Bedrooms-Up2: 4
Other Rooms
- Laundry: Main Floor
Exterior
- Porch/Patio/Deck: Enclosed, Patio(s), Deck(s)
Parking
- Parking Type: Driveway, On Street
Location
- County: MONTGOMERY
- Subdivision: KEMP MILL ESTATES
- Driving Directions: 495 East - 97 North Georgia Ave - Right on Forest Glen Rd - Left on Sligo
School Information
- School District: Montgomery County Public Schools
Heating & Cooling
- Central air: Yes
- Cooling Type: Central A/C
- Cooling Fuel: Electric
- Heating Type: Forced Air
- Heating Fuel: Natural Gas
- Water Heater: Natural Gas
Utilities
- Sewer: Public Sewer
- Water: Public
Structural Information
- Architectural Style: Split Level
- Structure Type: Detached
- Construction: Brick
- Basement: Yes
- Basement Desc.: Connecting Stairway, Fully Finished
- Foundation: Slab
- Stories Description: Lower 1, Main, Upper 2
- Square Feet: 3,058
- Sq. Ft. Source: Assessor
- Living Area: 2,776 Sq. Ft.
- Finished Above Grnd: 2,176 Sq. Ft.
- Finished Below Grnd: 600 Sq. Ft.
- Year Built: 1960
- Year Built Source: Assessor
Unit Information
Unit 1
- Bathrooms-Lower: 1
- Bedrooms-Lower: 2
Lot Features
- Lot Size (Acres): 0.19
- Lot Size (Sq. Ft.): 8,285
- Lot Size Source: Assessor
- Zoning: R60
Financial Considerations
- Price Per Sq. Ft.: $298.67
- Assessment Year: 2026
- Tax w/Assessment: $505,700
- Tax Amount: $7,008
- Tax Year: 2025
- Terms: Standard Sale
Disclosures and Reports
- Ownership: Fee Simple
Listed by RE/MAX Plus, Myah C. Moxley
Sold by Compass, James Grant

Get Pre-Approved Today
Schools
Schools serving 11412 Fairoak Dr
School District:Montgomery County Public Schools, Gaithersburg, MD
| Name | Grades | Distance |
|---|---|---|
Kemp Mill Elementary School 411 Sisson Street, Silver Spring, MD 20902 | PK-5 | 0.2 mi |
Odessa Shannon Middle School 11800 Monticello Avenue, Silver Spring, MD 20902 | 6-8 | 1 mi |
Northwood High School, Silver Spring, MD 919 University Boulevard West, Silver Spring, MD 20901 | 9-12 | 0.7 mi |
Disclaimer:
School attendance boundaries provided by ATTOM Data Solutions and are for reference only. Contact the school directly to verify enrollment eligibility.
Price & Sales History for 11412 Fairoak Dr
Date
Details
Price
Change
Source
9/01/2026
Sold
$650,000
0.02%
MLS
7/28/2026
Price Reduced
$649,900
-3.7%
MLS
7/13/2026
Price Reduced
$674,900
-3.57%
MLS
6/27/2026
Listed
$699,900
—
MLS
Disclaimer: Historical sales information is derived from public records provided by the county offices. Information is not guaranteed and should be independently verified.
11412 Fairoak Drive, Silver Spring, MD 20902 (MLS# MDMC2242884) is a Single Family property that was sold at $650,000 on September 01, 2026. Want to learn more about 11412 Fairoak Drive? Do you have questions about finding other Single Family real estate for sale in Silver Spring? You can browse all Silver Spring real estate or contact a Coldwell Banker agent to request more information.