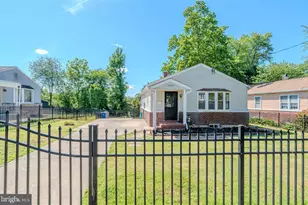
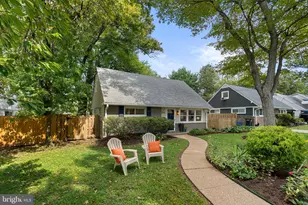
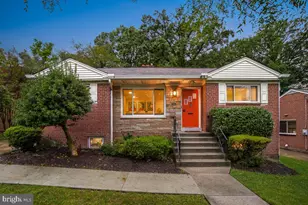
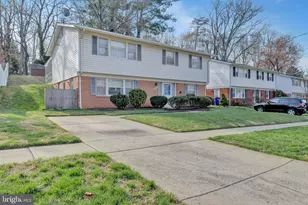
Full Property Details for 11517 Soward Dr
General
- Sold For: $542,500
- Taxes: $6,508 (2025)
- Status: Closed
- Type: Single Family
- Source: BrightMLSMidAtlantic
- MLS ID: MDMC2249954
- Added to Site: 52 day(s) ago
Interior
- Rooms/Areas: Living Room, Bedroom 2, Bedroom 3, Bedroom 4, Kitchen, Bedroom 1, Recreation Room, Utility Room, Full Bath
- Interior Features: Combination Dining/Living, Entry Level Bedroom, Floor Plan - Traditional, Upgraded Countertops, Wood Floors, Cedar Closet(s)
- Appliances: Cooktop, Dishwasher, Disposal, Microwave, Washer, Dryer, Stainless Steel Appliances, Refrigerator
Rooms
- Total Bathrooms: 2
- Full Bathrooms: 2
- Main Floor Baths: 1
- Main - Full Baths: 1
- Lower Floor Baths: 1
- Lower - Full Baths: 1
- Total Bedrooms: 4
- Bedrooms Lower: 1
- Bedrooms Main & Up: 3
Parking
Location
- County: MONTGOMERY
- Subdivision: CONNECTICUT GARDENS
- Driving Directions: Please use GPS.
School Information
- School District: Montgomery County Public Schools
- Elementary School: Rock View
- Middle School: Newport Mill
- High School: Albert Einstein
Heating & Cooling
- Central air: Yes
- Cooling Type: Central A/C
- Cooling Fuel: Electric
- Heating Type: Forced Air
- Heating Fuel: Natural Gas
- Water Heater: Natural Gas
Utilities
- Sewer: Public Sewer
- Water: Public
Structural Information
- Architectural Style: Ranch/Rambler
- Structure Type: Detached
- Construction: Brick
- Basement: Yes
- Basement Entrance: Yes
- Basement Desc.: Daylight, Partial, Fully Finished, Improved, Outside Entrance, Rear Entrance, Walkout Stairs, Windows
- Foundation: Other
- Roof: Composite
- Stories Description: Lower 1, Main
- Square Feet: 1,800
- Sq. Ft. Source: Assessor
- Living Area: 1,494 Sq. Ft.
- Finished Above Grnd: 900 Sq. Ft.
- Finished Below Grnd: 594 Sq. Ft.
- Year Built: 1951
- Year Built Source: Assessor
Unit Information
- Bathrooms-Lower: 1
- Bedrooms-Lower: 1
Additional Structures
Lot Features
- Lot Size (Acres): 0.15
- Lot Size (Sq. Ft.): 6,446
- Lot Size Source: Assessor
- Zoning: R60
- Fencing (Description): Rear
Financial Considerations
- Price Per Sq. Ft.: $594.44
- Assessment Year: 2026
- City/TownTax Freq: Annually
- County Tax: $5,763
- County Tax Freq: Annually
- Tax w/Assessment: $537,267
- Tax Amount: $6,508
- Tax Year: 2025
- Terms: Standard Sale
- Tax Total Finished Sq. Ft.: 1494
Disclosures and Reports
- Ownership: Fee Simple
- Exclusions: See disclosures
- Inclusions: See disclosures
- Lot Number: 17
Listed by Keller Williams Realty Centre, Nickolaus B Waldner and Keller Williams Realty Centre, Scott Randell Moran
Sold by RLAH @properties, Ricardo Vasquez