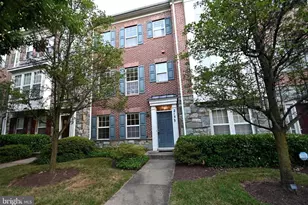
Full Property Details for 11521 Georgia Ave
General
- Price: $615,000
- HOA FEE: $480/month
- Taxes: $6,295 (2026)
- Status: Active
- Type: Townhouse
- Source: BrightMLSMidAtlantic
- MLS ID: MDMC2256730
- Updated: 9/19/2026
- Added to Site: 6 day(s) ago
Interior
- Number of Rooms: 8
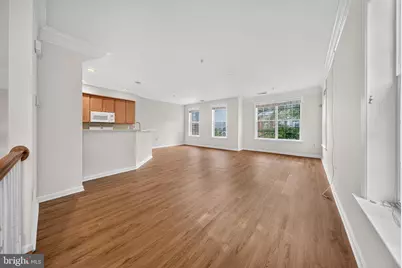
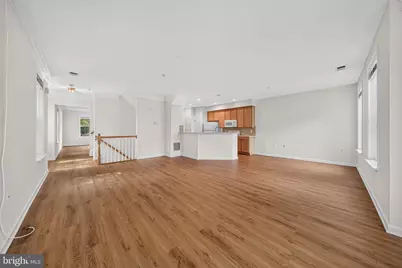
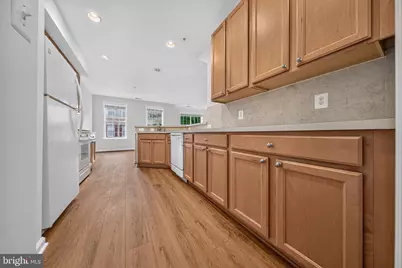
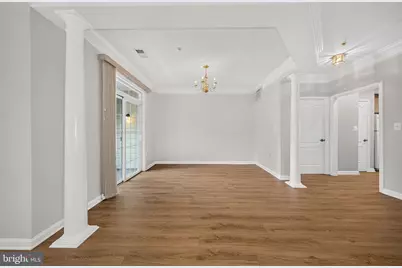
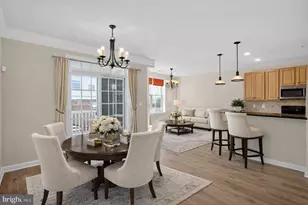
- Interior Features: Breakfast Area, Family Room Off Kitchen, Dining Area
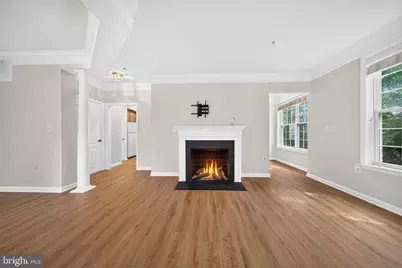
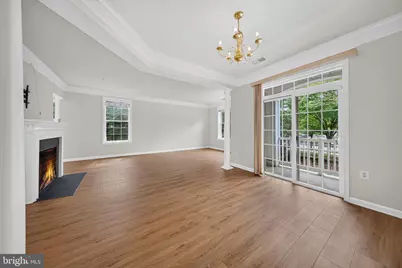
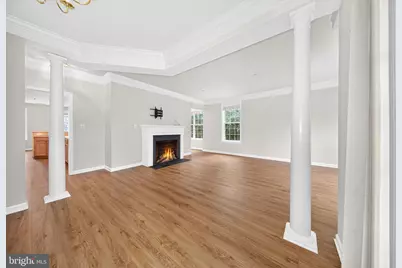
- Fireplace: Yes
- Number of Fireplaces: 1
- Fireplace(s): Electric
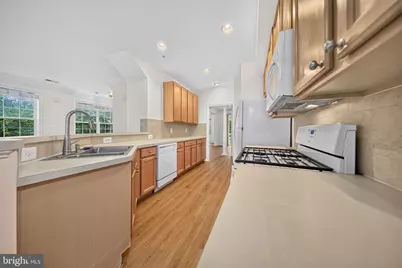
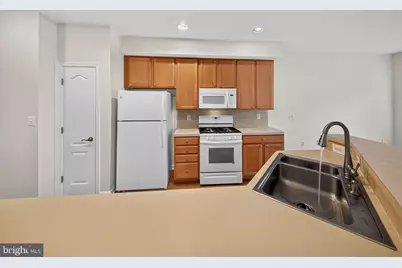
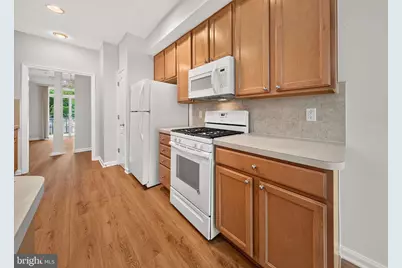
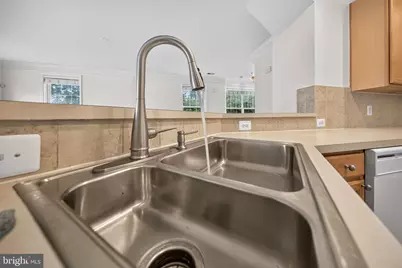
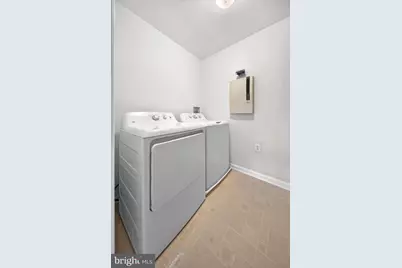
- Appliances: Built-In Microwave, Dishwasher, Disposal, Dryer - Electric, Exhaust Fan, Microwave, Oven/Range - Electric, Refrigerator, Washer
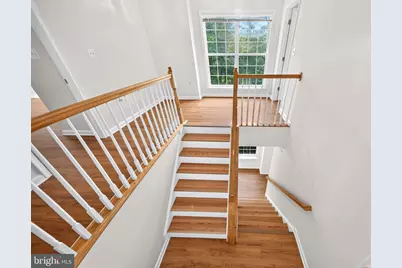
- Flooring: Hardwood
Rooms
- Total Bathrooms: 3
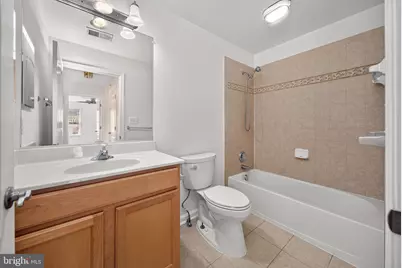
- Full Bathrooms: 2
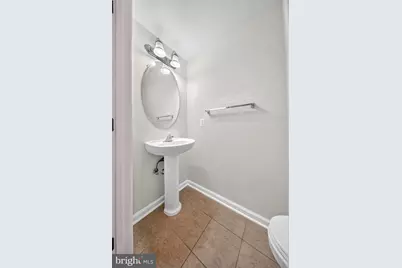
- Half Bathrooms: 1
- Main Floor Baths: 3
- Main - Full Baths: 2
- Main - 1/2 Baths: 1
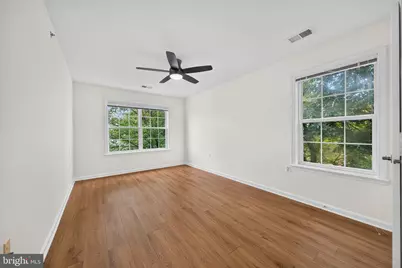
- Total Bedrooms: 3
- Bedrooms Main & Up: 3
Additional Information
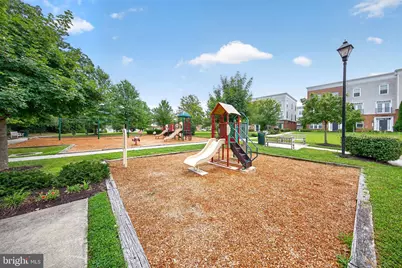
- Shared Amenities: Reserved/Assigned Parking
Parking
- Garage: Yes
- Garage Spaces: 2
- Total Spaces: 2
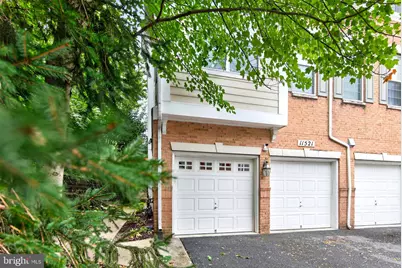
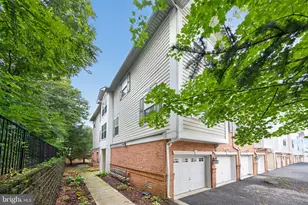
- Parking Type: Attached Garage
- Garage Description: Built In
Location
- County: MONTGOMERY
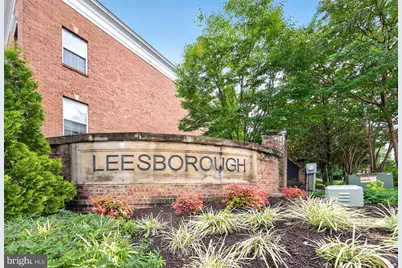
- Subdivision: LEESBOROUGH
- Driving Directions: FROM 495, NORTH ON GEORGIA AVENUE, PASS WHEATON METRO AND CONTINUE A SHORT DISTANCE, RIGHT INTO NEW COMMUNITY TO LEESBOROUGH
School Information
- School District: Montgomery County Public Schools
- Elementary School: Rock View
- Middle School: Newport Mill
- High School: Albert Einstein
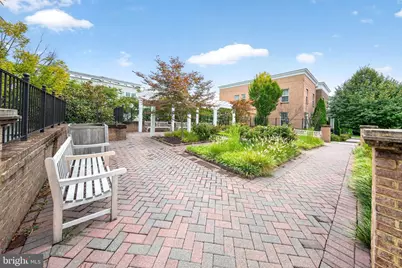
Community
- Association: Yes
- Assoc. Name: LEESBOROUGH CONDOMINIUM ASSOCIATION
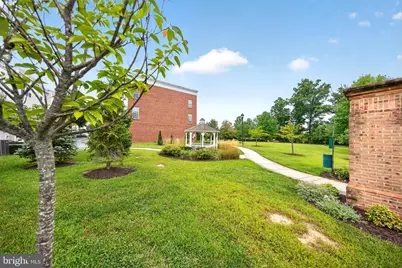
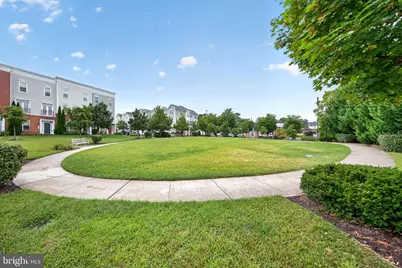
- Assoc. Fees Include: Common Area Maintenance, Lawn Maintenance, Management, Parking Fee, Recreation Facility, Snow Removal, Trash
- Pets Allowed: Yes
- Pets: No Pet Restrictions
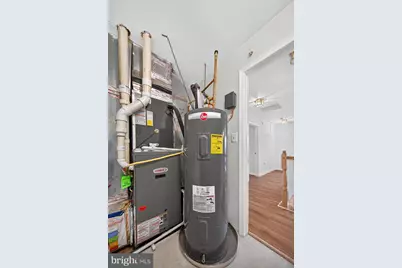
Heating & Cooling
- Central air: Yes
- Cooling Type: Central A/C
- Cooling Fuel: Electric
- Heating Type: Forced Air
- Heating Fuel: Natural Gas
- Water Heater: Natural Gas
Utilities
- Sewer: Public Sewer
- Water: Public
Structural Information
- Architectural Style: Colonial
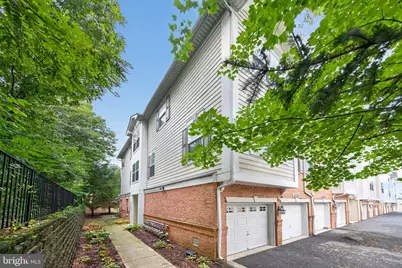
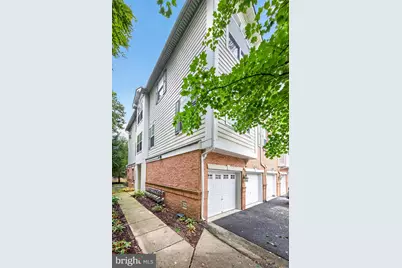
- Structure Type: End of Row/Townhouse
- Builder: CENTEX
- Construction: Combination, Brick
- Basement: Yes
- Basement Entrance: Yes
- Basement Desc.: Side Entrance, English
- Foundation: Concrete Perimeter
- Roof: Architectural Shingle
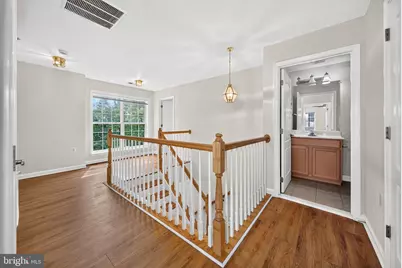
- Walls/Ceilings: 2 Story Ceilings
- Windows: Double Hung
- Stories Description: Main
- Square Feet: 3,026
- Sq. Ft. Source: Estimated
- Living Area: 3,026 Sq. Ft.
- Finished Above Grnd: 3,026 Sq. Ft.
- Year Built: 2008
- Year Built Source: Estimated
Lot Features
Financial Considerations
- Price Per Sq. Ft.: $203.24
- Association Fee: $480
- Assoc Fee Freq.: Monthly
- Condo Fee: $110
- Condo Fee Freq: Monthly
- Water/Sewer Hookup: $450
- Assessment Year: 2026
- Tax w/Assessment: $536,267
- Tax Amount: $6,295
- Tax Year: 2026
Disclosures and Reports
- Ownership: Condominium
- Condo: Yes
- Inclusions: Refrigerator, Dishwasher, Range, Microwave, Fans, Washer & Dryer, Windows Blinds, Garage Openers.
Listed by Fairfax Realty Select, Jean L Ntonme