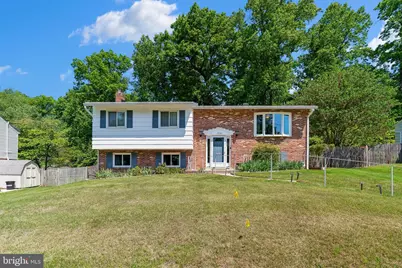
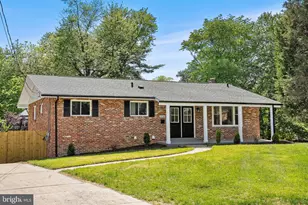
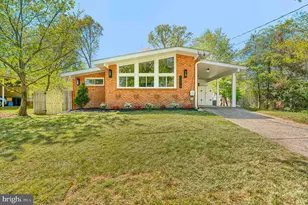
This is a carousel with tiles that activate property listing cards. Use the previous and next buttons to navigate.
1/1
$636,000
This is a carousel with tiles that activate property listing cards. Use the previous and next buttons to navigate.
1/1
Property Description
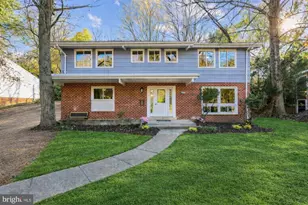
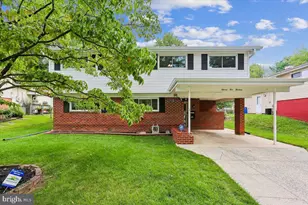
Beautifully updated, and meticulously maintained, this move-in ready home combines modern updates, comfortable living, and timeless charm in the heart of the highly sought-after Kemp Mill community. Known for its strong neighborhood spirit, tree-lined streets, parks, and convenient commuter access, Kemp Mill offers a rare blend of suburban tranquility and close-in convenience. The thoughtfully renovated kitchen features rich cherry wood cabinetry, stunning quartz countertops, stainless steel appliances, luxury vinyl tile flooring, and a cleverly designed pop-up electrical outlet for added convenience. The sun-filled breakfast area, highlighted by an updated bay window, creates the perfect setting for morning coffee, casual dining, or enjoying your favorite indoor plants. The main level offers an inviting flow ideal for both everyday living and entertaining. The entry, living room, and dining room are enhanced by updated lighting, elegant Norman SmartDrapes, an upgraded sliding glass patio door, and beautifully maintained hardwood floors throughout. Both the hall bath and the spacious primary en-suite bath have been tastefully renovated with stylish vanities, updated tile flooring, mirrored medicine cabinets, and beautifully tiled shower and tub surrounds, creating relaxing spa-like retreats. The finished daylight walkout lower level adds exceptional versatility, featuring a comfortable family room with built-in bookcases, a lower-level bedroom that also functions well as a home office, and a newly added full bath conveniently situated in the hallway adjacent to the bedroom. A separate laundry room with an LG front-loading washer and dryer adds both convenience and functionality. Additional improvements include energy-efficient replacement windows and doors, along with an updated Lennox HVAC system paired with a Nest programmable thermostat for year-round comfort. The home also offers exceptional storage solutions, including durable vinyl flooring, built-in cabinetry, and three large metal storage units to help keep everything organized. Outdoor living is equally impressive. The beautifully updated patio features widened slate steps, pavers, and a retaining wall, creating an ideal setting for relaxing or entertaining guests. The fenced backyard is lovingly landscaped with mature plantings, seasonal flowers, and vibrant foliage throughout the year. A standalone storage shed, complete with gardening tools, adds even more appeal for outdoor enthusiasts. Ideally located within the Kemp Mill neighborhood, the home is just moments from the Kemp Mill Swim Club, Northwest Branch Trail, Kemp Mill Urban Park, and Kemp Mill Estates Local Park. Residents also enjoy the convenience of the nearby Kemp Mill Shopping Center, featuring a grocery store, restaurants, shops, and everyday essentials. The neighborhood is also known for its active community atmosphere, nearby recreational amenities, and easy access to both nature trails and neighborhood gathering spaces. Commuters will appreciate the home's outstanding location with convenient access to bus lines, the Red Line Metro, I-495, Route 29, and the ICC/Route 200, providing easy connectivity throughout the Washington metropolitan area. With its extensive updates, flexible living spaces, beautiful outdoor setting, and prime location in one of Silver Spring's most established and welcoming communities, this home offers an exceptional opportunity to enjoy the very best of Kemp Mill living.
Full Property Details
Full Property Details for 11728 Lovejoy St
General
- Sold For: $636,000
- Taxes: $5,791 (2025)
- Status: Closed
- Type: Single Family
- Source: BrightMLSMidAtlantic
- MLS ID: MDMC2235864
- Added to Site: 49 day(s) ago
Interior
- Rooms/Areas: Living Room, Dining Room, Kitchen, Laundry, Recreation Room, Utility Room
- Interior Features: Kitchen - Table Space, Dining Area, Built-Ins, Window Treatments, Primary Bath(s), Wood Floors, Floor Plan - Open, Floor Plan - Traditional
- Fireplace: Yes
- Number of Fireplaces: 1
- Flooring: Wood, Carpet, Vinyl
Rooms
Bathrooms
- Total Bathrooms: 3
- Full Bathrooms: 3
- Main Floor Baths: 2
- Main - Full Baths: 2
- Lower Floor Baths: 1
- Lower - Full Baths: 1
Bedrooms
- Total Bedrooms: 4
- Bedrooms Lower: 1
- Bedrooms Main & Up: 3
Other Rooms
- Laundry: Lower Floor, Dryer In Unit, Washer In Unit
Exterior
- Exterior Features: Play Area
- Porch/Patio/Deck: Patio(s)
Parking
- Parking Type: Off Street, Driveway, On Street
Location
- County: MONTGOMERY
- Subdivision: KEMP MILL ESTATES
- Cross Streets: Stoningon Place
- Driving Directions: From University Blvd, turn onto Arcola Ave, followed by a right onto Lamberton Drive. Make a left at the stop sign for Lamberton Dr. and Lovejoy St. Home is on the left side. OR From Randolph Road, turn onto Kemp Mill Road. Make a left turn onto Hermleigh, which is a traffic light. At the fork veer to the right, turn right onto Lovejoy Street, go up the hill and the home is on the right.
School Information
- School District: Montgomery County Public Schools
Community
- Pets Allowed: Yes
- Pets: No Pet Restrictions
Heating & Cooling
- Central air: Yes
- Cooling Type: Central A/C, Ceiling Fan(s)
- Cooling Fuel: Electric
- Heating Type: Forced Air
- Heating Fuel: Natural Gas
- Water Heater: Natural Gas
Utilities
- Sewer: Public Sewer
- Water: Public
- Utility Description: Cable TV Available
Structural Information
- Architectural Style: Split Foyer
- Structure Type: Detached
- Construction: Brick, Combination
- Basement: Yes
- Basement Entrance: Yes
- Basement Desc.: Outside Entrance, Side Entrance, Fully Finished, Walkout Level, Improved
- Foundation: Brick/Mortar
- Walls/Ceilings: Plaster Walls
- Stories Description: Lower 1, Main
- Square Feet: 2,020
- Sq. Ft. Source: Assessor
- Living Area: 2,020 Sq. Ft.
- Finished Above Grnd: 1,390 Sq. Ft.
- Finished Below Grnd: 630 Sq. Ft.
- Year Built: 1963
- Year Built Source: Assessor
- Property Condition: Excellent
Unit Information
Unit 1
- Bathrooms-Lower: 1
- Bedrooms-Lower: 1
Additional Structures
- Other Structures: Shed
Lot Features
- Lot Size (Acres): 0.28
- Lot Size (Sq. Ft.): 12,196
- Lot Size Source: Estimated
- Zoning: R90
- Lot Description: Premium
Financial Considerations
- Price Per Sq. Ft.: $466.91
- Assessment Year: 2026
- City/TownTax Freq: Annually
- Tax w/Assessment: $624,300
- Tax Amount: $5,791
- Tax Year: 2025
- Terms: Standard Sale
- Tax Total Finished Sq. Ft.: 2020
Disclosures and Reports
- Ownership: Fee Simple
- Lot Number: 17
Listed by RE/MAX Realty Group, Adam S Bashein
Sold by Perennial Real Estate, Judith Shields

Get Pre-Approved Today
Schools
Schools serving 11728 Lovejoy St
School District:Montgomery County Public Schools, Gaithersburg, MD
| Name | Grades | Distance |
|---|---|---|
Kemp Mill Elementary School 411 Sisson Street, Silver Spring, MD 20902 | PK-5 | 0.4 mi |
Odessa Shannon Middle School 11800 Monticello Avenue, Silver Spring, MD 20902 | 6-8 | 0.6 mi |
Northwood High School, Silver Spring, MD 919 University Boulevard West, Silver Spring, MD 20901 | 9-12 | 1 mi |
Disclaimer:
School attendance boundaries provided by ATTOM Data Solutions and are for reference only. Contact the school directly to verify enrollment eligibility.
Price & Sales History for 11728 Lovejoy St
Date
Details
Price
Change
Source
7/09/2026
Sold
$636,000
-2%
MLS
5/27/2026
Listed
$649,000
—
MLS
Disclaimer: Historical sales information is derived from public records provided by the county offices. Information is not guaranteed and should be independently verified.
11728 Lovejoy Street, Silver Spring, MD 20902 (MLS# MDMC2235864) is a Single Family property that was sold at $636,000 on July 09, 2026. Want to learn more about 11728 Lovejoy Street? Do you have questions about finding other Single Family real estate for sale in Silver Spring? You can browse all Silver Spring real estate or contact a Coldwell Banker agent to request more information.