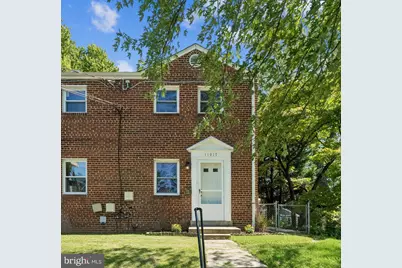
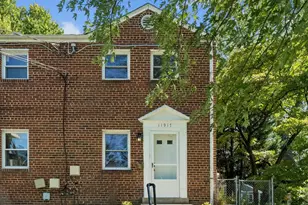
Full Property Details for 11917 Centerhill St
General
- Sold For: $376,123
- Taxes: $4,366 (2026)
- Status: Closed
- Type: Single Family
- Source: BrightMLSMidAtlantic
- MLS ID: MDMC2255670
- Days on Market: 14 days
- Added to Site: 72 day(s) ago
Interior
- Number of Rooms: 2
- Interior Features: Attic, Bathroom - Tub Shower, Built-Ins, Carpet, Dining Area, Floor Plan - Traditional, Formal/Separate Dining Room, Kitchen - Galley, Wet/Dry Bar, Window Treatments, Wood Floors
- Appliances: Built-In Microwave, Dishwasher, Disposal, Dryer, Oven - Self Cleaning, Oven/Range - Gas, Refrigerator, Stainless Steel Appliances, Washer
- Flooring: Carpet, Ceramic Tile, Hardwood
Rooms
- Total Bathrooms: 2
- Full Bathrooms: 1
- Half Bathrooms: 1
- Upper Floor Baths: 1
- Upper - Full Baths: 1
- Lower Floor Baths: 1
- Lower - 1/2 Baths: 1
- Total Bedrooms: 2
- Bedrooms Upper: 2
- Laundry: Basement, Dryer In Unit, Has Laundry, Lower Floor, Washer In Unit
Additional Information
- Shared Amenities: None
- Security/Safety: Carbon Monoxide Detector(s), Smoke Detector
Exterior
- Exterior Features: Sidewalks
- Porch/Patio/Deck: Patio(s), Roof
Parking
Location
- County: MONTGOMERY
- Subdivision: CONNECTICUT AVENUE ESTATES
- Driving Directions: Take exit 31 from 495 and head North on Georgia Ave toward Wheaton; Left on Veirs Mill Rd; Right on Dalewood Dr; Right on Bluhill Rd; Right on Centerhill St. Park on street.
- Direction Faces: Northwest
School Information
- School District: Montgomery County Public Schools
- Elementary School: Highland
- Middle School: Newport Mill
- High School: Albert Einstein
Community
- Assoc. Fees Include: None
- Pets Allowed: Yes
- Pets: No Pet Restrictions
Heating & Cooling
- Central air: Yes
- Cooling Type: Central A/C
- Cooling Fuel: Electric
- Heating Type: Forced Air
- Heating Fuel: Natural Gas
- Water Heater: Natural Gas
Utilities
- Sewer: Public Sewer
- Water: Public
- Utility Description: Electric Available, Cable TV Available, Natural Gas Available, Sewer Available, Water Available
Structural Information
- Architectural Style: Traditional
- Structure Type: Twin/Semi-Detached
- Construction: Brick
- Basement: Yes
- Basement Desc.: Daylight, Partial, Fully Finished, Heated, Improved, Interior Access, Windows
- Foundation: Brick/Mortar
- Roof: Architectural Shingle
- Walls/Ceilings: Dry Wall, Paneled Walls
- Windows: Vinyl Clad
- Doors: Insulated, Six Panel
- Stories Description: Lower 1, Main, Upper 1
- Square Feet: 1,344
- Sq. Ft. Source: Assessor
- Living Area: 1,254 Sq. Ft.
- Finished Above Grnd: 896 Sq. Ft.
- Finished Below Grnd: 358 Sq. Ft.
- Basement Finished: 80%
- Year Built: 1950
- Year Built Source: Assessor
- Property Condition: Very Good
Unit Information
Additional Structures
Lot Features
- Lot Size (Acres): 0.1
- Lot Size (Sq. Ft.): 4,409
- Lot Size Source: Assessor
- Zoning: R40
- Lot Description: Front Yard, Rear Yard, SideYard(s)
- Fencing (Description): Chain Link, Rear
Financial Considerations
- Price Per Sq. Ft.: $424.11
- Assessment Year: 2026
- City/TownTax Freq: Annually
- County Tax: $3,766
- County Tax Freq: Annually
- Tax w/Assessment: $350,533
- Tax Amount: $4,366
- Tax Year: 2026
- Terms: Standard Sale
- Tax Total Finished Sq. Ft.: 1254
Disclosures and Reports
- Ownership: Fee Simple
- Lot Number: P55
Listed by Battle Property Group, LLC, Tricia J Battle
Sold by Smart Realty, LLC, Claudia E Palacios