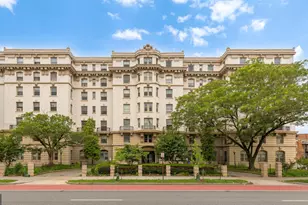
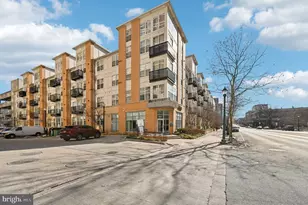
Full Property Details for 1201 E West Hwy #314
General
- Sold For: $300,000
- HOA FEE: $533/month
- Taxes: $3,716 (2025)
- Status: Closed
- Type: Condo
- Source: BrightMLSMidAtlantic
- MLS ID: MDMC2248150
- Added to Site: 50 day(s) ago
Interior
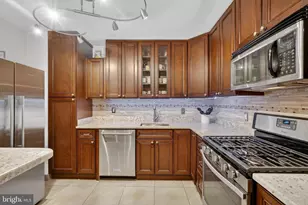
- Interior Features: Ceiling Fan(s), Wood Floors, Walk-in Closet(s), Upgraded Countertops, Combination Kitchen/Living, Floor Plan - Open
- Appliances: Microwave, Stove, Refrigerator, Icemaker, Dishwasher, Disposal, Washer, Dryer
- Flooring: Wood
Rooms
- Total Bathrooms: 1
- Full Bathrooms: 1
- Main Floor Baths: 1
- Main - Full Baths: 1
- Total Bedrooms: 1
- Bedrooms Main & Up: 1
Additional Information
- Shared Amenities: Pool - Outdoor, Common Grounds, Elevator, Exercise Room, Extra Storage, Fitness Center, Party Room, Security
- Shared Pool: Yes
- Pool: Yes
- Security/Safety: Desk in Lobby, Main Entrance Lock, Sprinkler System - Indoor, Smoke Detector
Exterior
- Exterior Features: Exterior Lighting, Sidewalks
- Porch/Patio/Deck: Balcony
Parking
- Garage: Yes
- Garage Spaces: 1
- Assigned Spaces: 1
- Total Spaces: 1
- Parking Features: Assigned
- Parking Type: Parking Garage
- Garage Description: Covered Parking
Location
- County: MONTGOMERY
- Subdivision: SILVERTON CODM
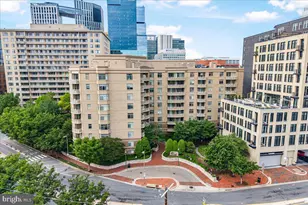
- Building Name: SILVERTON CODM
- Driving Directions: From I-495 (Capital Beltway), take Exit 31B for Georgia Ave (MD-97) South toward Silver Spring. Continue approximately 1 mile, turn right onto Colesville Road (US-29), then left onto East-West Highway (MD-410).
School Information
- School District: Montgomery County Public Schools
- Elementary School: Sligo Creek
- Middle School: Silver Spring International
- High School: Montgomery Blair
Community
- Assoc. Fees Include: Parking Fee, Management, Reserve Funds, Common Area Maintenance, Water, Sewer, Trash, Pool(s)
- Pets Allowed: Yes
- Pets: Cats OK, Dogs OK, Number Limit
Heating & Cooling
- Central air: Yes
- Cooling Type: Central A/C
- Cooling Fuel: Electric
- Heating Type: Forced Air
- Heating Fuel: Natural Gas
- Water Heater: Natural Gas
Utilities
- Sewer: Public Sewer
- Water: Public
Structural Information
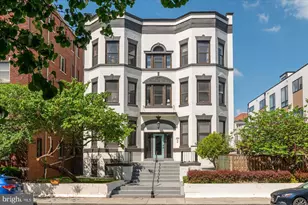
- Architectural Style: Contemporary
- Structure Type: Garden 1 - 4 Floors
- Construction: Brick
- Entry Floor Number: 3
- Stories Description: Main
- Square Feet: 779
- Sq. Ft. Source: Assessor
- Living Area: 779 Sq. Ft.
- Finished Above Grnd: 779 Sq. Ft.
- Year Built: 2006
- Year Built Source: Assessor
Lot Features
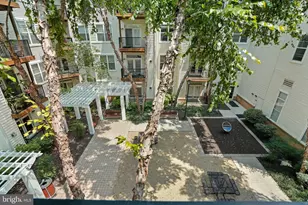
- Property View: Courtyard
- Zoning: CR5.0
Financial Considerations
- Price Per Sq. Ft.: $403.08
- Condo Fee: $533
- Condo Fee Freq: Monthly
- Assessment Year: 2026
- City/TownTax Freq: Annually
- County Tax: $3,663
- County Tax Freq: Annually
- Tax w/Assessment: $313,333
- Tax Amount: $3,716
- Tax Year: 2025
- Terms: Standard Sale
- Tax Total Finished Sq. Ft.: 779
Disclosures and Reports
- Ownership: Condominium
- Condo: Yes
Listed by Keller Williams Realty, Brett J Korade
Sold by Redfin Corp, Ryan James Wroblewski