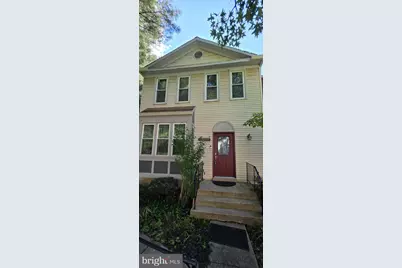
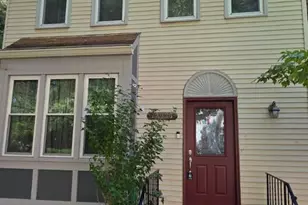
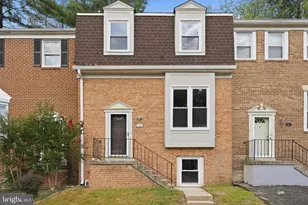
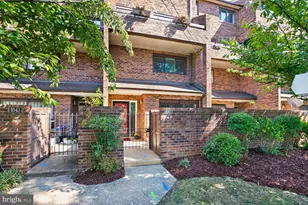
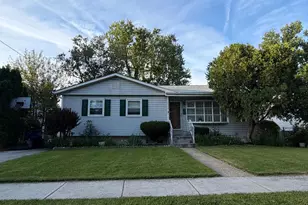
Full Property Details for 12033 Eaglewood
General
- Price: $489,000
- HOA FEE: $120/month
- HOA FEE FREQ.: Quarterly
- Taxes: $4,657 (2026)
- Status: Active
- Type: Townhouse
- Source: BrightMLSMidAtlantic
- MLS ID: MDMC2249046
- Updated: 9/17/2026
- Added to Site: 45 day(s) ago
Interior
- Number of Rooms: 4
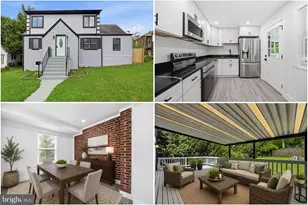
- Interior Features: Attic, Bathroom - Walk-In Shower, Carpet, Dining Area, Floor Plan - Traditional, Kitchen - Efficiency, Kitchenette, Window Treatments
- Appliances: Dishwasher, Disposal, Dryer, Energy Efficient Appliances, Microwave, Stainless Steel Appliances, Washer
- Flooring: Hardwood, Luxury Vinyl Plank
Rooms
- Total Bathrooms: 4
- Full Bathrooms: 3
- Half Bathrooms: 1
- Main Floor Baths: 4
- Main - Full Baths: 3
- Main - 1/2 Baths: 1
- Total Bedrooms: 3
- Bedrooms Main & Up: 3
Exterior
- Exterior Features: Gutter System, Sidewalks
Parking
- Assigned Spaces: 2
- Total Spaces: 2
- Parking Features: Assigned
- Parking Type: Parking Lot
Location
- County: MONTGOMERY
- Driving Directions: Coming from Wheaton and Silver Spring Make a right onto Shorefield Road. Pass Wheaton Shopping Center then Make a right onto Eaglewood Court
School Information
- School District: Montgomery County Public Schools
- Elementary School: Glenallan
- Middle School: Odessa Shannon
- High School: John F. Kennedy
Community
- Association: Yes
- Assoc. Name: ARCOLA WOODS COMMUNITY ASSOCIATION
- Assoc. Fees Include: Management, Trash, Snow Removal
- Pets Allowed: Yes
- Pets: No Pet Restrictions
Heating & Cooling
- Central air: Yes
- Cooling Type: Central A/C
- Cooling Fuel: Electric
- Heating Type: Heat Pump(s)
- Heating Fuel: Natural Gas
- Water Heater: Natural Gas
Utilities
- Sewer: Public Sewer
- Water: Public
- Utility Description: Cable TV, Water Available, Electric Available, Cable TV Available
Structural Information
- Architectural Style: Colonial
- Structure Type: End of Row/Townhouse
- Construction: Frame
- Basement: Yes
- Basement Desc.: Walkout Level
- Foundation: Slab
- Roof: Shingle
- Walls/Ceilings: Dry Wall
- Windows: Bay/Bow
- Doors: Sliding Glass
- Stories Description: Main
- Square Feet: 1,274
- Sq. Ft. Source: Assessor
- Living Area: 1,274 Sq. Ft.
- Finished Above Grnd: 1,274 Sq. Ft.
- Year Built: 1984
- Year Built Source: Estimated
- Property Condition: Good
Lot Features
- Lot Size (Sq. Ft.): 2,598
- Lot Size Source: Estimated
- Zoning: RT8.0
Green Features
- Energy Efficient: Appliances
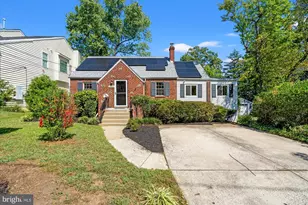
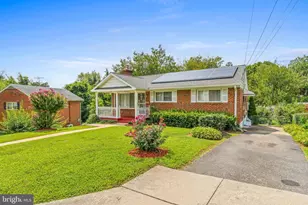
- Energy Generation: PV Solar Array(s) Leased
Financial Considerations
- Price Per Sq. Ft.: $383.83
- Association Fee: $360
- Assoc Fee Freq.: Quarterly
- Assessment Year: 2026
- County Tax: $4,216
- County Tax Freq: Annually
- Tax w/Assessment: $379,767
- Tax Amount: $4,657
- Tax Year: 2026
- Tax Total Finished Sq. Ft.: 1274
Disclosures and Reports
- Ownership: Fee Simple
- Inclusions: Solar Panels and Gutter Guards
- Lot Number: 73
Listed by Pearson Smith Realty, LLC, Gregorio Rodriguez Jr.