This is a carousel with tiles that activate property listing cards. Use the previous and next buttons to navigate.
1/1
$3,600
This is a carousel with tiles that activate property listing cards. Use the previous and next buttons to navigate.
1/1
Property Description
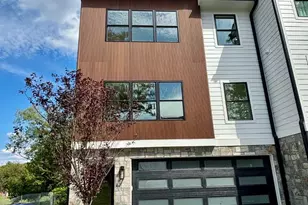
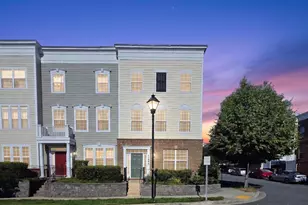
Experience the epitome of modern luxury living in this exquisite new construction townhouse, completed in 2026, nestled in the prestigious Wheaton community. This stunning end-of-row residence boasts a sophisticated architectural style that seamlessly blends contemporary design with timeless elegance. Step inside to discover a spacious layout featuring three generously sized bedrooms and three and a half beautifully appointed bathrooms. Each space has been meticulously crafted to provide both comfort and style, ensuring that every corner of your home feels inviting and warm. The excellent condition of the property reflects the highest standards of craftsmanship, making it a perfect sanctuary for those who appreciate quality. The heart of this home is its open-concept living area, designed for both relaxation and entertaining. Large windows flood the space with natural light, creating a bright and airy atmosphere. The modern kitchen is a chef's dream, equipped with top-of-the-line appliances and ample counter space, perfect for culinary creations and gatherings with friends and loved ones. Enjoy the convenience of an attached garage with front entry and a driveway, providing easy access and additional parking for guests. The property is designed for a seamless lifestyle, allowing you to focus on what truly matters-creating memories in a space that feels like home. Outside, the low-maintenance aluminum siding ensures that your home remains as beautiful as the day it was completed, while the surrounding community offers a serene environment for leisurely strolls and outdoor activities. Although there is no pool, the charm of the Wheaton neighborhood provides ample opportunities for relaxation and recreation. Available for lease starting September 1, 2026, this property offers flexible leasing options ranging from 12 to 24 months, making it an ideal choice for those seeking a long-term residence in a vibrant community. Indulge in a lifestyle of luxury and comfort in this remarkable townhouse, where every detail has been thoughtfully considered to enhance your living experience. Don't miss the opportunity to make this exquisite property your new home.
Full Property Details
Full Property Details for 12117 Georgia Ave
General
- Rent: $3,600
- HOA FEE: $120/month
- Status: Closed
- Type: Townhouse
- Source: BrightMLSMidAtlantic
- MLS ID: MDMC2253892
- Added to Site: 4 day(s) ago
Rental Information
- Max. Lease (Mths): 24
- Min. Lease (Mths): 12
Rooms
Bathrooms
- Total Bathrooms: 4
- Full Bathrooms: 3
- Half Bathrooms: 1
- Main Floor Baths: 4
- Main - Full Baths: 3
- Main - 1/2 Baths: 1
Bedrooms
- Total Bedrooms: 3
- Bedrooms Main & Up: 3
Parking
- Garage: Yes
- Garage Spaces: 2
- Total Spaces: 2
- Parking Type: Attached Garage, Driveway
- Garage Description: Garage - Front Entry, Garage Door Opener
Location
- County: MONTGOMERY
- Subdivision: WHEATON
- Cross Streets: 13020 Prices Distillery Rd.
- Driving Directions: GPS
School Information
- School District: Montgomery County Public Schools
- High School: Wheaton
Heating & Cooling
- Central air: Yes
- Cooling Type: Central A/C
- Cooling Fuel: Electric
- Heating Type: Central
- Heating Fuel: Electric
- Water Heater: 60+ Gallon Tank
Utilities
- Sewer: Public Sewer
- Water: Public
Structural Information
- Architectural Style: Back-to-Back
- Structure Type: End of Row/Townhouse
- Construction: Aluminum Siding
- Foundation: Concrete Perimeter
- Stories Description: Main
- Square Feet: 3,100
- Sq. Ft. Source: Estimated
- Living Area: 3,100 Sq. Ft.
- Finished Above Grnd: 3,100 Sq. Ft.
- Year Built: 2026
- Year Built Source: Estimated
- Property Condition: Excellent
Lot Features
- Lot Size (Acres): 0.03
- Lot Size (Sq. Ft.): 1,307
- Lot Size Source: Estimated
- Zoning: RESIDENTIAL TOWNHOMES
Financial Considerations
- Price Per Sq. Ft.: $1.16
- Condo Fee: $120
- Condo Fee Freq: Monthly
- Move In Fee: Yes
- Security Deposit: $3,600
Disclosures and Reports
- Ownership: Other
- Condo: Yes
Listed by The Agency DC, Wendy G Auen
Sold by Unrepresented, Unrepresented

Schools
Schools serving 12117 Georgia Ave
School District:Montgomery County Public Schools, Gaithersburg, MD
| Name | Grades | Distance |
|---|---|---|
Kemp Mill Elementary School 411 Sisson Street, Silver Spring, MD 20902 | PK-5 | 1.9 mi |
Odessa Shannon Middle School 11800 Monticello Avenue, Silver Spring, MD 20902 | 6-8 | 1.1 mi |
Northwood High School, Silver Spring, MD 919 University Boulevard West, Silver Spring, MD 20901 | 9-12 | 2 mi |
Disclaimer:
School attendance boundaries provided by ATTOM Data Solutions and are for reference only. Contact the school directly to verify enrollment eligibility.
Price History for 12117 Georgia Ave
Date
Details
Price
Change
Source
9/03/2026
Sold
$3,600
—
MLS
9/01/2026
Listed
$3,600
—
MLS
Disclaimer: Historical sales information is derived from public records provided by the county offices. Information is not guaranteed and should be independently verified.
12117 Georgia Avenue, Silver Spring, MD 20902 (MLS# MDMC2253892) is a Townhouse property that was sold at $3,600 on September 03, 2026. Want to learn more about 12117 Georgia Avenue? Do you have questions about finding other real estate for sale or rent in Silver Spring? You can browse all Silver Spring rentals or contact a Coldwell Banker agent to request more information.