No photo available
$345,000 Coming Soon
Property Description
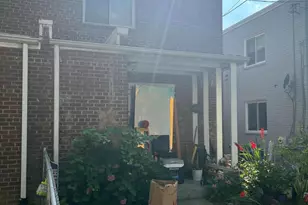
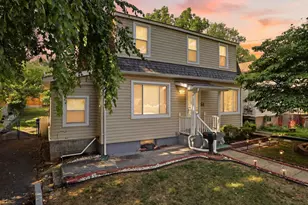

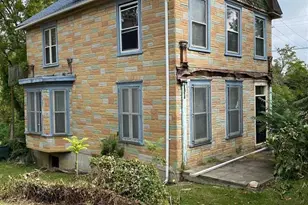
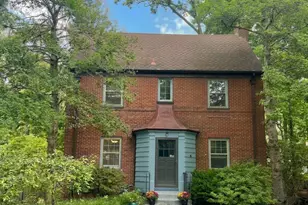
Great Location! -- This charming twin home, built in 1955, offers a unique blend of traditional architecture and modern potential. It's a remodeler's dream, with good bones. This property has tremendous potential for an Investor or a new owner with a vision, potential, and knowhow to turn this 3-level townhouse into a beautiful home. Eat-in kitchen; three cozy bedrooms and one and a half bathrooms, this residence is perfect for those seeking a comfortable space to call home. In addition to the recreational area in the basement, there's an additional room for extra storage with a door to the back yard. Outside, the 0.12-acre lot offers a manageable space for gardening or outdoor activities, while the driveway and on-street parking ensure convenience for you and your guests. Nestled in a vibrant community, this property is just a short distance from local parks, perfect for weekend picnics or leisurely strolls. The nearby metro/subway station, within 1 to 3 miles, provides easy access to the wider area, making commuting a breeze. With no association fees or amenities to worry about, you can enjoy the freedom of homeownership without added costs. This residence is not just a house; it's a place where memories are made, and community connections flourish. Embrace the opportunity to create your own sanctuary in this welcoming neighborhood! Don't miss this gem in the rough, make this your next home or investment property!
Full Property Details
Full Property Details for 12200 Dalewood Dr
General
- Price: $345,000
- Taxes: $4,399 (2026)
- Status: Coming Soon
- Type: Single Family
- Source: BrightMLSMidAtlantic
- MLS ID: MDMC2259112
- Updated: 10/7/2026
- Added to Site: 1 day(s) ago
- Expected Market Date: 10/17/2026
Interior
- Number of Rooms: 7
- Rooms/Areas: Basement
- Appliances: Stove, Washer, Water Heater, Refrigerator, Dryer
Rooms
Bathrooms
- Total Bathrooms: 2
- Full Bathrooms: 1
- Half Bathrooms: 1
- Upper Floor Baths: 1
- Upper - Full Baths: 1
- Main Floor Baths: 1
- Main - 1/2 Baths: 1
Bedrooms
- Total Bedrooms: 3
- Bedrooms Upper: 3
Additional Information
- Shared Amenities: None
Parking
- Total Spaces: 2
- Parking Type: Driveway, On Street
Location
- Municipality: Silver Spring
- County: MONTGOMERY
- Cross Streets: Randolph Road
- Driving Directions: Take I-495 to MD-97 N/Georgia Ave (Exit 31); follow Georgia Ave and connecting local roads like Views Mill Rd or Randolph Rd to Fuller St., and turn onto Dalewood Dr.
- City Limits: Yes
School Information
- School District: Montgomery County Public Schools
- Elementary School: Montgomery Knolls
- Middle School: Argyle Middle School
- High School: Wheaton
Community
- Assoc. Fees Include: None
- Pets Allowed: Yes
- Pets: Cats OK, Dogs OK
Heating & Cooling
- Central air: Yes
- Cooling Type: Window Unit(s), Central A/C, Other
- Cooling Fuel: Electric, Other
- Heating Type: Other
- Heating Fuel: Other
- Water Heater: Other
Utilities
- Sewer: Public Sewer
- Water: Public
- Utility Description: Sewer Available, Water Available
Structural Information
- Architectural Style: Side-by-Side, Traditional
- Structure Type: Twin/Semi-Detached
- Construction: Brick
- Basement: Yes
- Basement Entrance: Yes
- Basement Desc.: Outside Entrance, Partially Finished
- Foundation: Other
- Roof: Composite, Shingle
- Stories Description: Lower 1, Main, Upper 1
- Square Feet: 1,512
- Sq. Ft. Source: Assessor
- Living Area: 1,008 Sq. Ft.
- Finished Above Grnd: 1,008 Sq. Ft.
- Year Built: 1955
- Year Built Source: Assessor
- Property Condition: Below Average
Lot Features
- Lot Size (Acres): 0.12
- Lot Size (Sq. Ft.): 5,015
- Lot Size Source: Assessor
- Zoning: R40
Financial Considerations
- Price Per Sq. Ft.: $342.26
- Assessment Year: 2026
- City/TownTax Freq: Annually
- County Tax: $3,747
- County Tax Freq: Annually
- Tax w/Assessment: $325,233
- Tax Amount: $4,399
- Tax Year: 2026
- Tax Total Finished Sq. Ft.: 1008
Disclosures and Reports
- Ownership: Fee Simple
- Lot Number: P24
Listed by Sovereign Home Realty, Carolyn Jean Jones
Get Pre-Approved Today
Schools
Schools serving 12200 Dalewood Dr
School District:Montgomery County Public Schools, Gaithersburg, MD
| Name | Grades | Distance |
|---|---|---|
Sargent Shriver Elementary School 12518 Greenly Street, Silver Spring, MD 20906 | PK-5 | 0.6 mi |
A. Mario Loiederman Middle School 12701 Goodhill Road, Silver Spring, MD 20906 | 6-8 | 0.7 mi |
Wheaton High School 12401 Dalewood Drive, Silver Spring, MD 20906 | 9-12 | 0.5 mi |
Disclaimer:
School attendance boundaries provided by ATTOM Data Solutions and are for reference only. Contact the school directly to verify enrollment eligibility.
Price & Sales History for 12200 Dalewood Dr
Date
Details
Price
Change
Source
10/07/2026
Listed
$345,000
—
MLS
Disclaimer: Historical sales information is derived from public records provided by the county offices. Information is not guaranteed and should be independently verified.

Tax History
Tax History for 12200 Dalewood Dr
Year
Property Taxes
Change
Tax Assessment
Change
2025
$3,523
—
$325,233
4%
2025
$3,523
-12%
$311,800
4%
2024
$3,985
43%
$298,900
5%
2022
$2,781
26%
$286,000
5%
2022
$2,201
-8%
$273,100
7%
2018
$2,380
3%
$255,967
7%
2021
$2,313
10%
$238,833
8%
2020
$2,100
5%
$221,700
3%
2019
$2,008
2%
$215,433
3%
2018
$1,974
1%
$209,167
3%
2017
$1,952
12%
$202,900
6%
2016
$1,744
7%
$191,467
6%
2015
$1,637
7%
$180,033
7%
2014
$1,531
—
$168,600
—
Disclaimer: Historical tax information is derived from public records provided by the county offices. Information is not guaranteed and should be independently verified.
Estimate the Cost
Estimate the Cost for 12200 Dalewood Dr
12200 Dalewood Drive, Silver Spring, MD 20902 (MLS# MDMC2259112) is a Single Family property with 3 bedrooms, 1 full bathroom and 1 partial bathroom. 12200 Dalewood Drive is currently listed for $345,000 and was received on October 07, 2026. Want to learn more about 12200 Dalewood Drive? Do you have questions about finding other Single Family real estate for sale in Silver Spring? You can browse all Silver Spring real estate or contact a Coldwell Banker agent to request more information.