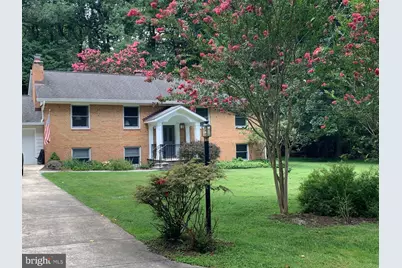
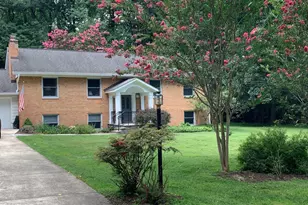
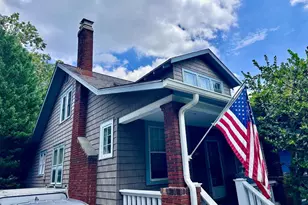
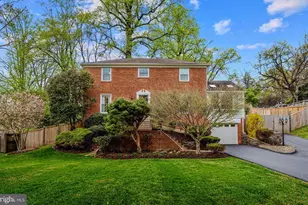
Full Property Details for 12308 Clement Ln
General
- Sold For: $865,000
- Taxes: $8,017 (2026)
- Status: Closed
- Type: Single Family
- Source: BrightMLSMidAtlantic
- MLS ID: MDMC2249000
- Added to Site: 66 day(s) ago
Interior
- Interior Features: Attic, Bathroom - Walk-In Shower, Ceiling Fan(s), Crown Moldings, Floor Plan - Traditional, Formal/Separate Dining Room, Store/Office, Window Treatments, Wood Floors
- Fireplace: Yes
- Number of Fireplaces: 2
- Appliances: Built-In Microwave, Dishwasher, Disposal, Dryer, Dryer - Electric, Exhaust Fan, Icemaker, Oven/Range - Electric, Range Hood, Refrigerator, Stainless Steel Appliances, Washer, Water Heater
Rooms
- Total Bathrooms: 3
- Full Bathrooms: 3
- Main Floor Baths: 2
- Main - Full Baths: 2
- Lower Floor Baths: 1
- Lower - Full Baths: 1
- Total Bedrooms: 5
- Bedrooms Lower: 2
- Bedrooms Main & Up: 3
Exterior
- Porch/Patio/Deck: Deck(s), Patio(s)
Parking
- Garage: Yes
- Garage Spaces: 2
- Total Spaces: 5
- Parking Type: Attached Garage, Driveway
- Garage Description: Garage - Front Entry, Inside Access
Location
- County: MONTGOMERY
- Subdivision: SPRINGBROOK FOREST
- Driving Directions: From North on Georgia, turn right on Arcola, left on Kemp Mill and right on Stonington. Second left on Brookhaven and left on Clement Lane.
School Information
- School District: Montgomery County Public Schools
Heating & Cooling
- Cooling Type: Heat Pump(s)
- Cooling Fuel: Electric
- Heating Type: Heat Pump - Oil BackUp
- Heating Fuel: Electric, Oil
- Water Heater: Electric
Utilities
- Sewer: Public Sewer
- Water: Public
Structural Information
- Architectural Style: Split Foyer
- Structure Type: Detached
- Construction: Brick
- Basement: Yes
- Basement Desc.: Daylight, Full, Fully Finished, Garage Access, Sump Pump
- Foundation: Brick/Mortar
- Roof: Composite
- Stories Description: Lower 1, Main
- Square Feet: 1,450
- Sq. Ft. Source: Assessor
- Living Area: 1,450 Sq. Ft.
- Finished Above Grnd: 1,450 Sq. Ft.
- Year Built: 1962
- Year Built Source: Estimated
- Property Condition: Excellent
Unit Information
- Bathrooms-Lower: 1
- Bedrooms-Lower: 2
Additional Structures
Lot Features
- Lot Size (Acres): 1.3
- Lot Size (Sq. Ft.): 56,628
- Lot Size Source: Estimated
- Zoning: RE1
- Lot Description: Backs to Trees, Cul-de-sac
Financial Considerations
- Price Per Sq. Ft.: $606.21
- Assessment Year: 2025
- County Tax: $7,051
- County Tax Freq: Annually
- Tax w/Assessment: $638,467
- Tax Amount: $8,017
- Tax Year: 2026
- Terms: Standard Sale
- Tax Total Finished Sq. Ft.: 1450
Disclosures and Reports
- Ownership: Fee Simple
- Lot Number: 6
Listed by Long & Foster Real Estate, Inc., Elizabeth Borissow
Sold by Perennial Real Estate, Judith Shields