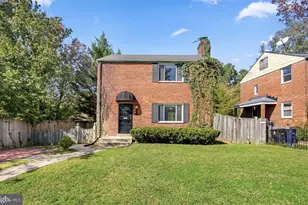
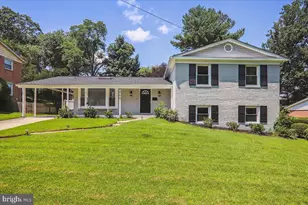
This is a carousel with tiles that activate property listing cards. Use the previous and next buttons to navigate.
1/1
$3,200
This is a carousel with tiles that activate property listing cards. Use the previous and next buttons to navigate.
1/1
Property Description
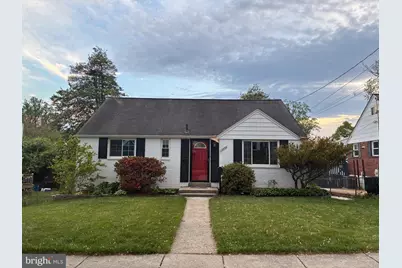
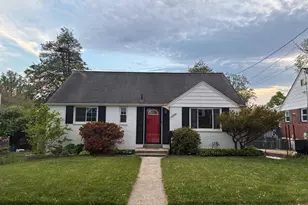
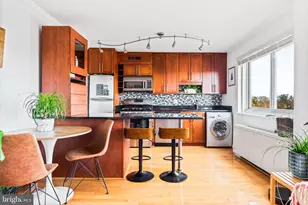
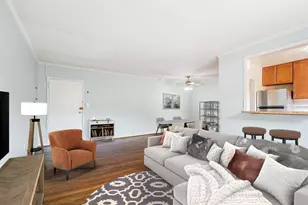
Charming 2000+ square foot rambler in Glenmont Hills is available for rent July 1, 2026. â Featuring bright, separate living and dining areas designed for easy daily living, 3 bedrooms and 2 bathrooms, eat-in kitchen with granite countertops, moveable island, bar, and plenty of extra shelving. The primary suite is a spacious retreat with a custom closet and an en suite bathroom that opens directly onto the rear deck. The secondary bedrooms include a front bedroom equipped with a built-in Murphy bed and shelving, perfect for guests or a home office and a rear facing bedroom with views of the backyard. Downstairs you have a finished basement with a large family room, laundry space and bonus space for storage and even a workshop. â â The fenced in backyard is spacious and well-maintained with lots of native plants and gorgeous blooming flowers in the terraced and fenced yard. The generously sized deck and new shed are an added bonus! Located just off Randolph Road and under a mile to Glenmont Metro, the location is so convenient! Close to Wheaton, Aspen Hill, N Kensington and more - Giant Food, Safeway and H Mart are all under 2 miles away and Wheaton Plaza (Target, Costco and more), Wheaton Library, and Community Center/Pool is less than 2.5 miles from the home. Wheaton Park, Brookside Gardens and all of the area schools are under a mile.
Full Property Details
Full Property Details for 12602 Gould Rd
General
- Rent: $3,200
- Status: Closed
- Type: Single Family
- Source: BrightMLSMidAtlantic
- MLS ID: MDMC2239694
- Added to Site: 50 day(s) ago
Rental Information
- Max. Lease (Mths): 36
- Min. Lease (Mths): 12
Interior
- Rooms/Areas: Living Room, Dining Room, Primary Bedroom, Bedroom 2, Bedroom 3, Kitchen, Game Room, Foyer, Breakfast Room, Storage Room, Utility Room
- Interior Features: Breakfast Area, Kitchen - Table Space, Combination Dining/Living, Dining Area, Kitchen - Eat-In, Kitchen - Island, Chair Railings, Upgraded Countertops, Wood Floors, Primary Bath(s), Window Treatments, Recessed Lighting, Floor Plan - Traditional, Entry Level Bedroom, Stove - Wood
- Appliances: Cooktop, Dishwasher, Dryer, Exhaust Fan, Refrigerator, Washer
- Flooring: Hardwood, Laminate Plank, Ceramic Tile
Rooms
Bathrooms
- Total Bathrooms: 2
- Full Bathrooms: 2
- Main Floor Baths: 2
- Main - Full Baths: 2
Bedrooms
- Total Bedrooms: 3
- Bedrooms Main & Up: 3
Other Rooms
- Laundry: Dryer In Unit, Washer In Unit, Lower Floor, Has Laundry, Basement
Exterior
- Exterior Features: Sidewalks
- Porch/Patio/Deck: Deck(s)
Parking
- Parking Type: On Street
Location
- County: MONTGOMERY
- Subdivision: GLENMONT HILLS
- Cross Streets: Farnell
- Driving Directions: From Randolph Rd. east, turn right onto Denley Rod, than turn left onto Gould Rd, 350 ft find 12602 Gould Rd.
School Information
- School District: Montgomery County Public Schools
- High School: Wheaton
Heating & Cooling
- Central air: Yes
- Cooling Type: Central A/C, Programmable Thermostat
- Cooling Fuel: Electric
- Heating Type: Forced Air, Programmable Thermostat
- Heating Fuel: Natural Gas
- Water Heater: Natural Gas
Utilities
- Sewer: Public Sewer
- Water: Public
- Utility Description: Cable TV Available, Electric Available, Natural Gas Available, Phone Available, Sewer Available, Water Available
Structural Information
- Architectural Style: Ranch/Rambler
- Structure Type: Detached
- Construction: Brick
- Basement: Yes
- Basement Desc.: Connecting Stairway, Fully Finished, Heated, Improved, Interior Access, Workshop
- Foundation: Slab
- Roof: Asphalt
- Stories Description: Lower 1, Main
- Square Feet: 2,383
- Sq. Ft. Source: Estimated
- Living Area: 1,923 Sq. Ft.
- Finished Above Grnd: 1,243 Sq. Ft.
- Finished Below Grnd: 680 Sq. Ft.
- Year Built: 1949
- Year Built Source: Assessor
Additional Structures
- Other Structures: Shed
Lot Features
- Lot Size (Acres): 0.16
- Lot Size (Sq. Ft.): 7,158
- Lot Size Source: Assessor
- Zoning: R60
- Fencing (Description): Rear
Financial Considerations
- Price Per Sq. Ft.: $2.57
- Application Fee: $55
- Security Deposit: $3,200
- Tenant Pays: Cable TV, Electricity, Gas, Insurance, Internet, Water, Utilities - All
- Tax Total Finished Sq. Ft.: 1923
Disclosures and Reports
- Ownership: Other
Listed by Long & Foster Real Estate, Inc., Linda K Robinson
Sold by Keller Williams Realty Centre, Maria S Singletary

Schools
Schools serving 12602 Gould Rd
School District:Montgomery County Public Schools, Gaithersburg, MD
| Name | Grades | Distance |
|---|---|---|
Weller Road Elementary School 3301 Weller Road, Silver Spring, MD 20906 | PK-5 | 0.4 mi |
A. Mario Loiederman Middle School 12701 Goodhill Road, Silver Spring, MD 20906 | 6-8 | 0.5 mi |
Wheaton High School 12401 Dalewood Drive, Silver Spring, MD 20906 | 9-12 | 0.2 mi |
Disclaimer:
School attendance boundaries provided by ATTOM Data Solutions and are for reference only. Contact the school directly to verify enrollment eligibility.
Price History for 12602 Gould Rd
Date
Details
Price
Change
Source
6/19/2026
Sold
$3,200
—
MLS
6/11/2026
Listed
$3,200
—
MLS
Disclaimer: Historical sales information is derived from public records provided by the county offices. Information is not guaranteed and should be independently verified.
12602 Gould Road, Silver Spring, MD 20906 (MLS# MDMC2239694) is a Single Family property that was sold at $3,200 on June 19, 2026. Want to learn more about 12602 Gould Road? Do you have questions about finding other real estate for sale or rent in Silver Spring? You can browse all Silver Spring rentals or contact a Coldwell Banker agent to request more information.