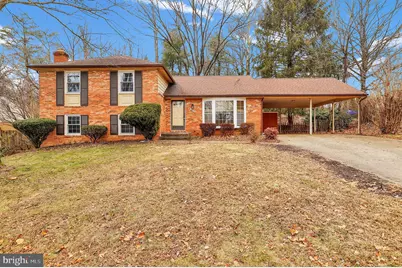
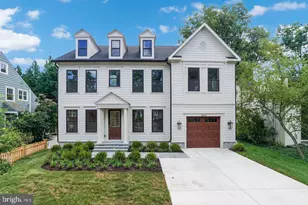
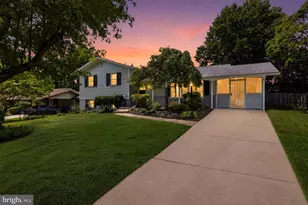
This is a carousel with tiles that activate property listing cards. Use the previous and next buttons to navigate.
1/1
$636,000
This is a carousel with tiles that activate property listing cards. Use the previous and next buttons to navigate.
1/1
Property Description
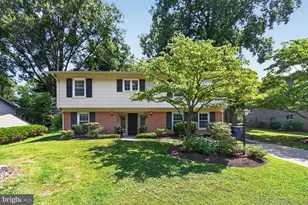
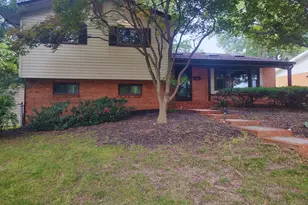
OFFER DEADLINE: MONDAY MARCH 30TH AT 12:00 PM. Welcome to 12624 Billington Road - a beautifully updated 4-bedroom, 2.5-bath, 4-level split offering space, flexibility, and meaningful upgrades in a prime Silver Spring location. Fresh paint throughout creates a bright, move-in ready feel from the moment you enter. The thoughtfully updated bathrooms feature contemporary finishes and stylish fixtures, blending comfort with clean design. The versatile 4-level split layout provides excellent separation of space - ideal for everyday living, entertaining, working from home, or creating a dedicated recreation or fitness area. This home also offers substantial recent improvements, including new windows, a new water heater, new washer and dryer, new microwave, and new refrigerator - giving buyers peace of mind. The electrical system has been heavy-upgraded, and an electric vehicle charger has been installed, providing modern functionality and future-ready convenience. The main level offers welcoming living and dining spaces with great natural light, while the lower levels provide flexible bonus areas perfect for a family room, playroom, or home office. Four well-sized bedrooms allow for comfortable living with room to grow. Outside, enjoy a private yard with space to relax or entertain. Ideally located near neighborhood parks, walking trails, and playgrounds, with convenient access to shopping, dining, and major commuter routes to downtown Silver Spring, Bethesda, and DC. A thoughtfully updated home with space, flexibility, and smart upgrades - this one checks all the boxes.
Full Property Details
Full Property Details for 12624 Billington Rd
General
- Sold For: $636,000
- Taxes: $7,164 (2025)
- Status: Closed
- Type: Single Family
- Source: BrightMLSMidAtlantic
- MLS ID: MDMC2216544
- Added to Site: 81 day(s) ago
Interior
- Interior Features: Combination Dining/Living, Kitchen - Eat-In, Upgraded Countertops, Walk-in Closet(s), Wood Floors
- Fireplace: Yes
- Number of Fireplaces: 1
Rooms
Bathrooms
- Total Bathrooms: 3
- Full Bathrooms: 2
- Half Bathrooms: 1
- Upper Floor Baths: 2
- Upper - Full Baths: 2
- Lower Floor Baths: 1
- Lower - 1/2 Baths: 1
Bedrooms
- Total Bedrooms: 4
- Bedrooms Upper: 4
Other Rooms
- Laundry: Lower Floor, Washer In Unit, Dryer In Unit
Exterior
- Porch/Patio/Deck: Deck(s)
Parking
- Carport Spaces: 2
- Total Spaces: 2
- Parking Type: Attached Carport, Driveway, On Street
Location
- County: MONTGOMERY
- Subdivision: FAIRVIEW ESTATES
- Driving Directions: Please use Google Maps.
- Direction Faces: Southeast
School Information
- School District: Montgomery County Public Schools
- Elementary School: Cannon Road
- Middle School: Francis Scott Key
- High School: Springbrook
Heating & Cooling
- Cooling Type: Other
- Cooling Fuel: Electric
- Heating Type: 90% Forced Air
- Heating Fuel: Natural Gas
- Water Heater: Natural Gas
Utilities
- Sewer: Public Sewer
- Water: Public
Structural Information
- Architectural Style: Split Level
- Structure Type: Detached
- Construction: Frame
- Basement: Yes
- Basement Desc.: Other
- Foundation: Permanent
- Roof: Architectural Shingle
- Stories Description: Lower 1, Upper 1
- Square Feet: 2,964
- Sq. Ft. Source: Assessor
- Living Area: 2,754 Sq. Ft.
- Finished Above Grnd: 2,334 Sq. Ft.
- Finished Below Grnd: 420 Sq. Ft.
- Year Built: 1970
- Year Built Source: Assessor
Unit Information
Unit 1
- Bathrooms-Lower: 1
Lot Features
- Lot Size (Acres): 0.32
- Lot Size (Sq. Ft.): 13,976
- Lot Size Source: Assessor
- Zoning: R90
Financial Considerations
- Price Per Sq. Ft.: $267.78
- Assessment Year: 2025
- City/TownTax Freq: Annually
- County Tax: $6,469
- County Tax Freq: Annually
- Tax w/Assessment: $561,967
- Tax Amount: $7,164
- Tax Year: 2025
- Terms: Standard Sale
- Tax Total Finished Sq. Ft.: 2754
Disclosures and Reports
- Ownership: Fee Simple
- Lot Number: 75
Listed by Redfin Corp, Thomas K Paolini
Sold by RE/MAX Allegiance, Charles R. Klein

Get Pre-Approved Today
Schools
Schools serving 12624 Billington Rd
School District:Montgomery County Public Schools, Gaithersburg, MD
| Name | Grades | Distance |
|---|---|---|
Cannon Road Elementary School 901 Cannon Road, Silver Spring, MD 20904 | K-5 | 0.6 mi |
Francis Scott Key Middle School 910 Schindler Drive, Silver Spring, MD 20903 | 6-8 | 2.5 mi |
Springbrook High School 201 Valley Brook Dr, Silver Spring, MD 20904 | 9-12 | 1.2 mi |
Disclaimer:
School attendance boundaries provided by ATTOM Data Solutions and are for reference only. Contact the school directly to verify enrollment eligibility.
Price & Sales History for 12624 Billington Rd
Date
Details
Price
Change
Source
4/24/2026
Sold
$636,000
1.76%
MLS
3/27/2026
Price Reduced
$625,000
-3.85%
MLS
3/05/2026
Listed
$650,000
—
MLS
Disclaimer: Historical sales information is derived from public records provided by the county offices. Information is not guaranteed and should be independently verified.
12624 Billington Road, Silver Spring, MD 20904 (MLS# MDMC2216544) is a Single Family property that was sold at $636,000 on April 24, 2026. Want to learn more about 12624 Billington Road? Do you have questions about finding other Single Family real estate for sale in Silver Spring? You can browse all Silver Spring real estate or contact a Coldwell Banker agent to request more information.