This is a carousel with tiles that activate property listing cards. Use the previous and next buttons to navigate.
1/1
$850,000
This is a carousel with tiles that activate property listing cards. Use the previous and next buttons to navigate.
1/1
Property Description
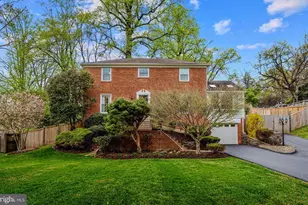
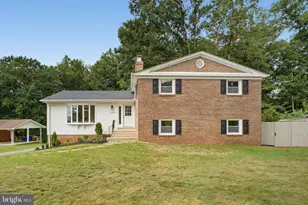
This updated all-brick colonial on a private half-acre delivers the finish of new construction with the soul of a home that has been painstakingly cared for. A honed marble foyer and curved wrought iron staircase set the tone: gracious formal rooms, hand-built architectural ceilings, ornamental millwork, and freshly refinished original white oak hardwood floors throughout. To one side, a formal dining room. To the other, a sunlit step-down parlor beneath a custom ceiling dome and crystal chandelier. Ornamental crown molding, chair rail, and wainscoting carry from room to room. Every interior door is new solid wood, fitted with premium lever hardware. Every exterior door replaced, including a triple-pane steel French patio door with internal blinds. The family room is anchored by a wood-burning fireplace with carved mantel over a marble-look hearth, painted brick, and an architectural coffered ceiling with dentil molding. French doors open to the renovated gourmet kitchen. The kitchen, a complete gut renovation, centers on a 48-inch built-in stainless steel refrigerator/freezer, a six-burner professional gas rangetop on the island with telescopic downdraft, and a wall oven and microwave with warming drawer. Floor-to-ceiling custom cabinetry, American-made, solid wood, soft-close, with dual pantries, pull-out drawers, mixer lift, spice storage, and 36-inch double-deep drawers. Quartz countertops, 36-inch farmhouse sink with commercial faucet, 1-HP ultra-quiet disposal, reverse-osmosis filtration, instant hot water dispenser, and subway tile backsplash with adjustable LED lighting. Dual skylights and a bay window with custom built-in seating. Laundry room with custom countertop, mega-capacity front-load washer and dryer, built-in storage, and patio access. Upstairs, the primary suite opens through double doors to ornamental crown and recessed lighting. The walk-in closet, a converted full bedroom, offers floor-to-ceiling built-in storage with integrated desk. A second walk-in closet. The en-suite spa shower: body jets, rainfall head, hand shower, and tiled bench within a glass enclosure. Cherry vanity with granite top and heated LED mirror. Two additional bedrooms with hardwood floors and smart ceiling fans with decorative medallions. The hall bath: new porcelain top, faucet, LED mirror, and tile surround with ornamental diamond inlay. The powder room: deep navy walls above white wainscoting, marble-top vanity, and heated LED mirror. The finished walkout lower level offers flexible living with premium luxury vinyl flooring, a dedicated room with closet, and a full bathroom built from scratch. Walk-in shower in marble-look porcelain floor to ceiling, dual niches with mosaic accent, frameless glass enclosure, fold-down bench, heated fan, and marble-top vanity. Cedar-lined closet and open recreation area. Systems match the surfaces. A 2024 high-efficiency dual-fuel HVAC, heat pump with variable-speed blower paired with a 97% gas furnace, 10-year manufacturer warranty, whole-house humidification, air purification, and near-HEPA filtration. 200-amp electrical. Large 55-gallon water heater and stainless steel chimney liner. Smart thermostat, smart lighting, interconnected smoke detectors. Overhead lighting in every room: recessed fixtures, chandeliers, dimmers, and coordinated exterior package. Cellulose attic insulation with radiant barrier. Outside, brand new driveway built from a premium base, extending to the rear patio, with one-year warranty, expansive, multi-level deck with built-in seating, curtained gazebo, and a fully fenced backyard. Brick paver patio, cedar playground, organic garden beds, stone retaining walls, arborvitae screening, and mature plantings on an organic lawn. Heated attached garage with premium insulated door. Pet-free and scent-free. MOVE WITH CONFIDENCE! Premium home Warranty!
Full Property Details
Full Property Details for 12704 Theresa Dr
General
- Sold For: $850,000
- Taxes: $8,408 (2025)
- Status: Closed
- Type: Single Family
- Source: BrightMLSMidAtlantic
- MLS ID: MDMC2223610
- Added to Site: 135 day(s) ago
Interior
- Rooms/Areas: Living Room, Dining Room, Kitchen, Family Room, Foyer, Half Bath
- Interior Features: Built-Ins, Cedar Closet(s), Ceiling Fan(s), Chair Railings, Crown Moldings, Curved Staircase, Dining Area, Exposed Beams, Family Room Off Kitchen, Floor Plan - Traditional, Formal/Separate Dining Room, Kitchen - Gourmet, Kitchen - Island, Kitchen - Table Space, Pantry, Recessed Lighting, Skylight(s), Water Treat System, Walk-in Closet(s), Window Treatments, Wood Floors
- Fireplace: Yes
- Number of Fireplaces: 1
- Fireplace(s): Fireplace - Glass Doors, Mantel(s), Screen, Wood
- Appliances: Built-In Microwave, Cooktop - Down Draft, Dishwasher, Disposal, Dryer - Electric, Dryer - Front Loading, Energy Efficient Appliances, ENERGY STAR Clothes Washer, Icemaker, Instant Hot Water, Oven - Single, Oven/Range - Electric, Six Burner Stove, Stainless Steel Appliances, Washer - Front Loading
- Flooring: Hardwood, Luxury Vinyl Plank, Solid Hardwood, Ceramic Tile
Rooms
Bathrooms
- Total Bathrooms: 4
- Full Bathrooms: 3
- Half Bathrooms: 1
- Upper Floor Baths: 2
- Upper - Full Baths: 2
- Main Floor Baths: 1
- Main - 1/2 Baths: 1
- Lower Floor Baths: 1
- Lower - Full Baths: 1
Bedrooms
- Total Bedrooms: 4
- Bedrooms Upper: 3
- Bedrooms Lower: 1
Other Rooms
- Laundry: Main Floor, Washer In Unit, Dryer In Unit
Additional Information
- Security/Safety: Security System, Surveillance Sys, Monitored, Exterior Cameras, Fire Detection System, Carbon Monoxide Detector(s)
Exterior
- Exterior Features: Exterior Lighting, Extensive Hardscape, Chimney Cap(s), Flood Lights, Gutter System, Play Area, Play Equipment, Stone Retaining Walls
- Porch/Patio/Deck: Deck(s), Patio(s)
Parking
- Garage: Yes
- Garage Spaces: 2
- Total Spaces: 6
- Parking Features: Asphalt Driveway, Free, Paved Driveway
- Parking Type: Attached Garage, Driveway, On Street, Parking Garage
- Garage Description: Garage - Front Entry, Garage Door Opener, Inside Access
Location
- County: MONTGOMERY
- Subdivision: NORTH SPRINGBROOK
- Cross Streets: Springloch
- Driving Directions: From New Hampshire Avenue points north and south, go Northwest on Randolph Road, and make a left on Hammonton Rd. to Springloch Road make a right go to Theresa and make a left house is on the right side.
- Direction Faces: East
- Location Details: Suburban
School Information
- School District: Montgomery County Public Schools
Community
- Pets Allowed: Yes
- Pets: No Pet Restrictions
Heating & Cooling
- Central air: Yes
- Cooling Type: Other, Central A/C, Ceiling Fan(s), Energy Star Cooling System, Heat Pump(s)
- Cooling Fuel: Electric
- Heating Type: Central, Energy Star Heating System, Heat Pump - Gas BackUp, Programmable Thermostat, Zoned
- Heating Fuel: Natural Gas, Electric, Central
- Water Heater: Natural Gas
Utilities
- Sewer: Public Sewer
- Water: Public, Filter
- Utility Description: Phone Available, Natural Gas Available, Cable TV Available
Structural Information
- Architectural Style: Colonial
- Structure Type: Detached
- Construction: Brick, Blown-In Insulation
- Basement: Yes
- Basement Entrance: Yes
- Basement Desc.: Connecting Stairway, Daylight, Partial, Garage Access, Heated, Fully Finished, Interior Access, Outside Entrance, Poured Concrete, Walkout Level, Windows
- Foundation: Slab
- Roof: Asphalt, Shingle
- Walls/Ceilings: Dry Wall, 9'+ Ceilings
- Windows: Double Pane, Double Hung, Bay/Bow, Low-E, Skylights, Vinyl Clad
- Doors: French, Insulated
- Entry Floor Number: 2
- Stories/Levels: 3
- Stories Description: Lower 1, Main, Upper 1
- Square Feet: 3,744
- Sq. Ft. Source: Estimated
- Living Area: 3,699 Sq. Ft.
- Finished Above Grnd: 2,374 Sq. Ft.
- Finished Below Grnd: 1,325 Sq. Ft.
- Basement Finished: 99%
- Year Built: 1966
- Year Built Source: Assessor
- Property Condition: Excellent
Unit Information
- Unit Floor in Bldg.: 3
Unit 1
- Bathrooms-Lower: 1
- Bedrooms-Lower: 1
Additional Structures
- Other Structures: Gazebo
Lot Features
- Property View: Garden/Lawn
- Lot Size (Acres): 0.48
- Lot Size (Sq. Ft.): 20,967
- Lot Size Source: Assessor
- Street/Road Desc.: Black Top
- Zoning: R200
- Fencing (Description): Board, Privacy, Wood
Green Features
- Energy Efficient: Appliances, HVAC, Lighting, Utility Smart Meter-Electric
Financial Considerations
- Price Per Sq. Ft.: $368.58
- Assessment Year: 2026
- City/TownTax Freq: Annually
- County Tax: $7,640
- County Tax Freq: Semi-Annually
- Tax w/Assessment: $726,600
- Tax Amount: $8,408
- Tax Year: 2025
- Terms: Standard Sale
- Tax Total Finished Sq. Ft.: 2374
Disclosures and Reports
- Ownership: Fee Simple
- Exclusions: staging curtains
- Inclusions: Gazebo, playground equipment, fenced garden, tree timber/firewood, lawn mower, hose mounts and garden hoses, window blinds, fireplace screen
- Lot Number: 14
Listed by Omnia Real Estate LLC, HEIDI M MOORE
Sold by Compass, Kathleen L Whalen

Get Pre-Approved Today
Schools
Schools serving 12704 Theresa Dr
School District:Montgomery County Public Schools, Gaithersburg, MD
| Name | Grades | Distance |
|---|---|---|
Jackson Road Elementary School 900 Jackson Road, Silver Spring, MD 20904 | PK-5 | 1.5 mi |
White Oak Middle School 12201 New Hampshire Avenue, Silver Spring, MD 20904 | 6-8 | 1.3 mi |
Springbrook High School 201 Valley Brook Dr, Silver Spring, MD 20904 | 9-12 | 0.7 mi |
Disclaimer:
School attendance boundaries provided by ATTOM Data Solutions and are for reference only. Contact the school directly to verify enrollment eligibility.
Price & Sales History for 12704 Theresa Dr
Date
Details
Price
Change
Source
8/05/2026
Sold
$850,000
-2.86%
MLS
6/22/2026
Price Reduced
$875,000
-2.67%
MLS
4/30/2026
Price Reduced
$899,000
-3.23%
MLS
4/10/2026
Listed
$929,000
—
MLS
Disclaimer: Historical sales information is derived from public records provided by the county offices. Information is not guaranteed and should be independently verified.
12704 Theresa Drive, Silver Spring, MD 20904 (MLS# MDMC2223610) is a Single Family property that was sold at $850,000 on August 05, 2026. Want to learn more about 12704 Theresa Drive? Do you have questions about finding other Single Family real estate for sale in Silver Spring? You can browse all Silver Spring real estate or contact a Coldwell Banker agent to request more information.