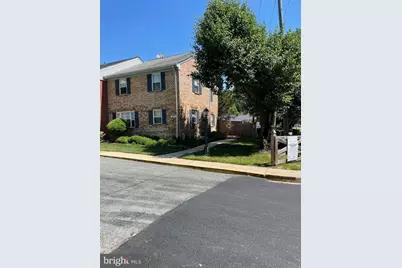
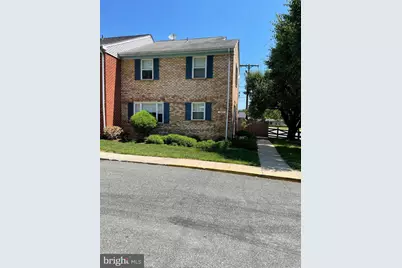
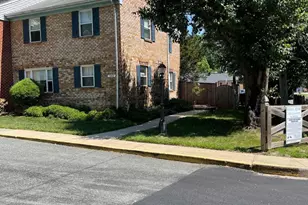
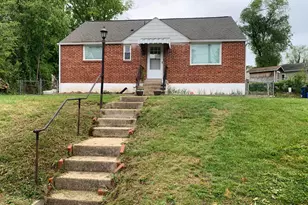
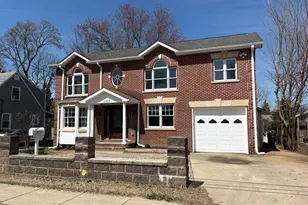
Full Property Details for 12801 Epping Terrace #5-E
General
- Price: $585,000
- HOA FEE: $459/month
- Taxes: $4,017 (2025)
- Status: Coming Soon
- Type: Townhouse
- Source: BrightMLSMidAtlantic
- MLS ID: MDMC2238704
- Updated: 7/17/2026
- Added to Site: 4 day(s) ago
- Expected Market Date: 8/15/2026
Interior
- Rooms/Areas: Living Room, Dining Room, Primary Bedroom, Bedroom 2, Bedroom 3, Kitchen, Basement, Foyer, Exercise Room, Laundry, Recreation Room, Bathroom 2, Primary Bathroom
Rooms
- Total Bathrooms: 4
- Full Bathrooms: 3
- Half Bathrooms: 1
- Upper Floor Baths: 2
- Upper - Full Baths: 2
- Main Floor Baths: 1
- Main - 1/2 Baths: 1
- Lower Floor Baths: 1
- Lower - Full Baths: 1
- Total Bedrooms: 3
- Bedrooms Upper: 3
Additional Information
- Shared Amenities: Tot Lots/Playground
Exterior
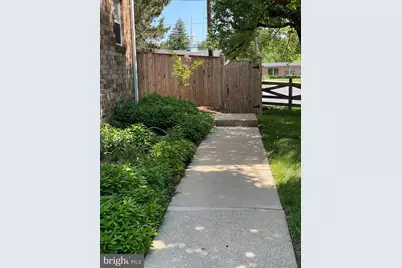
- Exterior Features: Exterior Lighting, Play Area, Sidewalks
Parking
- Total Spaces: 1
- Parking Features: Parking Space Conveys, Asphalt Driveway, Unassigned
- Parking Type: On Street, Parking Lot
Location
- County: MONTGOMERY
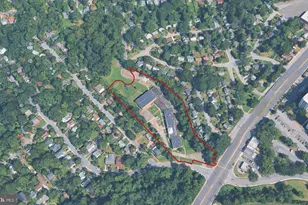
- Subdivision: GLENMONT HEIGHTS
- Cross Streets: Georgia Avenue
- Driving Directions: From MD-193 W/University Blvd W to Right on Georgia Avenue; Left on Epping Rd to 12801 Epping Ter.
School Information
- School District: Montgomery County Public Schools
Community
- Assoc. Fees Include: Heat
- Pets Allowed: Yes
- Pets: No Pet Restrictions
Heating & Cooling
- Central air: Yes
- Cooling Type: Central A/C, Ceiling Fan(s)
- Cooling Fuel: Electric
- Heating Type: Baseboard - Electric
- Heating Fuel: Electric
- Water Heater: Electric
Utilities
- Sewer: Public Sewer
- Water: Public
Structural Information
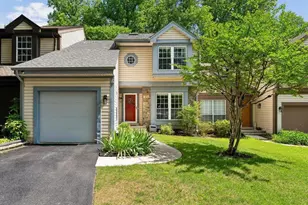
- Architectural Style: Colonial
- Structure Type: End of Row/Townhouse
- Construction: Brick
- Basement: Yes
- Basement Desc.: Full, Heated, Improved, Interior Access, Space For Rooms, Windows
- Foundation: Concrete Perimeter
- Stories Description: Lower 1, Main, Upper 1
- Square Feet: 1,438
- Sq. Ft. Source: Assessor
- Living Area: 1,438 Sq. Ft.
- Finished Above Grnd: 1,438 Sq. Ft.
- Year Built: 1966
- Year Built Source: Assessor
Unit Information
Lot Features
Financial Considerations
- Price Per Sq. Ft.: $406.82
- Condo Fee: $459
- Condo Fee Freq: Monthly
- Assessment Year: 2026
- City/TownTax Freq: Annually
- County Tax: $3,530
- County Tax Freq: Annually
- Tax w/Assessment: $323,333
- Tax Amount: $4,017
- Tax Year: 2025
- Tax Total Finished Sq. Ft.: 1438
Disclosures and Reports
- Ownership: Condominium
- Condo: Yes
Listed by Heymann Realty, LLC, Joy C Nebblett